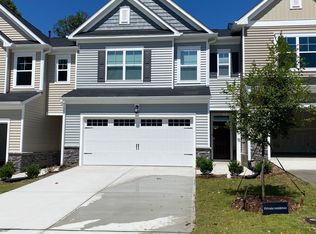
Fantastic building located at the end of the street with wooded backyard view and near the community walking trails The Coleman plans lives like a single family home but with no homeowner maintenance Walk in the front door and see the expansive great room adjacent to the kitchen LVP flooring makes up the entire first floor The kitchen features abundant cabinets and an oversized island with granite tops plus a large walk in pantry Upstairs is the spacious loft which could be a great hang out space You will also find the very generous Primary Bedroom with an oversized walk in closet plus a beautiful bath with walk in shower double vanity and water closet Down the hall you will pass the laundry room including a laundry sink on your way to two guest rooms with ample space for any purpose Dont wait, make your appointment today
Sold for $370,000
$370,000
292 Hiking Hill Ln #2, Garner, NC 27529
3beds
1,924sqft
Townhouse, Residential
Built in 2023
3,049 Square Feet Lot
$344,300 Zestimate®
$192/sqft
$2,110 Estimated rent
Home value
$344,300
$327,000 - $362,000
$2,110/mo
Zestimate® history
Owner options
List your home for rent
$2,110/mo
Rent Zestimate®
Find your next renter with Zillow Rental Manager. Plus, with online applications, you can quickly screen prospective tenants – for free.
$2,110/mo
Rent Zestimate®
Refinance and save
$2,372/mo
Est. payment
Refinancing to a lower rate could help reduce your monthly payments and save thousands over the life of the loan.
$2,372/mo
Est. payment
Explore your selling options
Work with a Zillow partner agent
Leverage their expertise and Zillow's premium Showcase listings to get your home seen by more buyers.
Get startedList with your own agent
Get your home in front of millions of buyers by listing it on Zillow.
Learn how to do itSell it yourself
Take full control of how buyers see your home on Zillow by listing For Sale by Owner (FSBO).
List your homeWhat's special
Beautiful bathSpacious loftExpansive great roomOversized islandWooded backyard viewLaundry roomLaundry sink
Zillow last checked:
Listing updated:
Listed by:
Kenny Foreman 919-622-4918,
Lennar Carolinas LLC,
Traci Gibbs 203-815-8745,
Lennar Carolinas LLC
Bought with:
Anto Michael, 290236
Rockport Realty
Source: Doorify MLS,MLS#: 2511606
Facts & features
Interior
Bedrooms & bathrooms
- Bedrooms: 3
- Bathrooms: 3
- Full bathrooms: 2
- 1/2 bathrooms: 1
Heating
- Forced Air, Natural Gas, Zoned
Cooling
- Central Air
Appliances
- Included: Dishwasher, Electric Water Heater, Gas Range, Microwave, Plumbed For Ice Maker, Self Cleaning Oven
- Laundry: Laundry Room, Upper Level
Features
- Double Vanity, Entrance Foyer, Granite Counters, High Ceilings, Living/Dining Room Combination, Smooth Ceilings, Tray Ceiling(s), Walk-In Closet(s), Walk-In Shower, Water Closet
- Flooring: Carpet, Vinyl, Tile
- Number of fireplaces: 1
- Fireplace features: Family Room, Gas, Sealed Combustion
Interior area
- Total structure area: 1,924
- Total interior livable area: 1,924 sqft
- Finished area above ground: 1,924
- Finished area below ground: 0
Property
Parking
- Total spaces: 2
- Parking features: Attached, Concrete, Driveway, Garage, Garage Faces Front
- Attached garage spaces: 2
Features
- Levels: Two
- Stories: 2
- Patio & porch: Porch, Screened
- Exterior features: Rain Gutters
- Pool features: Community
- Has view: Yes
Lot
- Size: 3,049 Square Feet
- Dimensions: 26 x 113 x 26 x 113
Construction
Type & style
- Home type: Townhouse
- Architectural style: Transitional
- Property subtype: Townhouse, Residential
Materials
- Vinyl Siding
- Foundation: Slab
Condition
- New construction: Yes
- Year built: 2023
Utilities & green energy
- Sewer: Public Sewer
- Water: Public
Green energy
- Energy efficient items: Thermostat
Community & HOA
Community
- Features: Pool, Street Lights
- Subdivision: Ridgemoor
HOA
- Has HOA: Yes
- Amenities included: Pool, Trail(s)
- HOA fee: $150 monthly
- Additional fee info: Second HOA Fee $0 Monthly
Location
- Region: Garner
Financial & listing details
- Price per square foot: $192/sqft
- Date on market: 5/18/2023
Price history
| Date | Event | Price |
|---|---|---|
| 8/8/2023 | Sold | $370,000-1%$192/sqft |
Source:  Doorify MLS #2511606 Report a problem Doorify MLS #2511606 Report a problem | ||
| 5/31/2023 | Pending sale | $373,720$194/sqft |
Source: Doorify MLS #2511606 Report a problem | ||
| 5/26/2023 | Price change | $373,720-1.8%$194/sqft |
Source: Doorify MLS #2511606 Report a problem | ||
| 5/18/2023 | Listed for sale | $380,720$198/sqft |
Source: Doorify MLS #2511606 Report a problem | ||
Public tax history
Tax history is unavailable.
Neighborhood: 27529
Nearby homes
- $377,000-- bd2 ba1.9k sqft288 Hiking Hill Ln, Garner, NC 27529Sold
- $370,0003 bd3 ba1.9k sqft292 Hiking Hill Ln, Garner, NC 27529Sold

- $390,0003 bd3 ba1.9k sqft296 Hiking Hill Ln #1, Garner, NC 27529Sold

- $353,7003 bd3 ba1.9k sqft284 Hiking Hill Ln, Garner, NC 27529Off Market
- $394,0003 bd2 ba1.9k sqft280 Hiking Hill Ln, Garner, NC 27529Sold
- $353,9003 bd3 ba2k sqft197 Tumbling Rock Way, Garner, NC 27529Off Market
- $2,2523 bd3 ba1.9k sqft272 Hiking Hill Ln, Garner, NC 27529For Rent
- $--3 bd3 ba1.9k sqft272 Hiking Hill Ln #7, Garner, NC 27529Off Market
Nearby schools
GreatSchools rating
- 8/10Bryan Road ElementaryGrades: PK-5Distance: 0.6 mi
- 4/10East Garner MiddleGrades: 6-8Distance: 2.7 mi
- 7/10South Garner HighGrades: 9-12Distance: 0.6 mi
Schools provided by the listing agent
- Elementary: Wake County Schools
- Middle: Wake County Schools
- High: Wake County Schools
Source: Doorify MLS. This data may not be complete. We recommend contacting the local school district to confirm school assignments for this home.
Get a cash offer in 3 minutes
Find out how much your home could sell for in as little as 3 minutes with a no-obligation cash offer.
Estimated market value
$344,300
Get a cash offer in 3 minutes
Find out how much your home could sell for in as little as 3 minutes with a no-obligation cash offer.
Estimated market value
$344,300
- North Carolina
- Wake County
- Garner
- 27529
- 292 Hiking Hill Ln Unit 2
Nearby cities
Nearby neighborhoods
Nearby zip codes
Other Garner Topics
