Quality is evident in this beautifully renovated home with above ground pool and extra lot for privacy. Granite countertops, tile and wood flooring, all appliances included, oak crown molding and 6 panel solid interior doors! Den has a stone fireplace with wood stove, lots of storage and upgraded Gilky windows throughout. Above ground pool with solid decking and privacy fence. Heated and cooled two car garage! 12x12 storage building and additional lot for lots of yard! Some of the additional upgrades include totally encapsulated crawl space, wood stove piping has 1/2'' steel pipe, blocked and bricked chimney, security cameras, replaced ductwork and electrical panel. Separate lot possibly available with or without house. Property backs up to farmland.
Sold for $300,000
$300,000
292 Hillwood Dr, Milton, KY 40045
3beds
2,006sqft
Single Family Residence
Built in 1975
0.79 Acres Lot
$327,900 Zestimate®
$150/sqft
$1,786 Estimated rent
Home value
$327,900
Estimated sales range
Not available
$1,786/mo
Zestimate® history
Owner options
List your home for rent
$1,786/mo
Rent Zestimate®
Find your next renter with Zillow Rental Manager. Plus, with online applications, you can quickly screen prospective tenants – for free.
$1,786/mo
Rent Zestimate®
Refinance and save
$1,805/mo
Est. payment
Refinancing to a lower rate could help reduce your monthly payments and save thousands over the life of the loan.
$1,805/mo
Est. payment
Explore your selling options
Work with a Zillow partner agent
Leverage their expertise and Zillow's premium Showcase listings to get your home seen by more buyers.
Get startedList with your own agent
Get your home in front of millions of buyers by listing it on Zillow.
Learn how to do itSell it yourself
Take full control of how buyers see your home on Zillow by listing For Sale by Owner (FSBO).
List your homeWhat's special
Oak crown moldingPrivacy fenceLots of storageSolid deckingUpgraded gilky windowsGranite countertopsTile and wood flooring
Zillow last checked:
Listing updated:
Listed by:
Mindy Parrish 502-750-2601,
Coldwell Banker McMahan
Bought with:
Andrew Rudd, 294074
United Real Estate Louisville
Source: Metro Search Inc. LLC DBA Apex MLS,MLS#: 1680994
Facts & features
Interior
Bedrooms & bathrooms
- Bedrooms: 3
- Bathrooms: 2
- Full bathrooms: 1
- 1/2 bathrooms: 1
Bedroom
- Description: 12'10 x 10'10
- Level: Second
- Area: 1222100
- Dimensions: 1210.00 x 1010.00
Bedroom
- Description: 11 x 10'10
- Level: Second
- Area: 11110
- Dimensions: 11.00 x 1010.00
Bedroom
- Description: 10 x 10'3
- Level: Second
- Area: 1030
- Dimensions: 10.00 x 103.00
Half bathroom
- Description: tile flooring
- Level: First
Full bathroom
- Description: Separate tub & Shower
- Level: Second
Dining room
- Description: tile flooring
- Level: First
Family room
- Level: Basement
Kitchen
- Description: tile flooring
- Level: First
Laundry
- Level: Basement
Living room
- Description: tile flooring
- Level: First
Heating
- Propane
Cooling
- Central Air
Features
- Basement: Finished
- Number of fireplaces: 1
Interior area
- Total structure area: 1,346
- Total interior livable area: 2,006 sqft
- Finished area above ground: 1,346
- Finished area below ground: 660
Property
Parking
- Total spaces: 2
- Parking features: Attached
- Attached garage spaces: 2
Features
- Stories: 2
- Patio & porch: Deck
- Has private pool: Yes
- Pool features: Above Ground
- Fencing: Privacy
Lot
- Size: 0.79 Acres
- Dimensions: .785 acres
- Features: See Remarks, Cleared, Level
Details
- Additional structures: Outbuilding
- Parcel number: 0143015014 & 0143005013
Construction
Type & style
- Home type: SingleFamily
- Property subtype: Single Family Residence
Materials
- Vinyl Siding, Brick
- Foundation: Crawl Space, Concrete Blk
- Roof: Shingle
Condition
- Year built: 1975
Utilities & green energy
- Sewer: Public Sewer
- Water: Public
- Utilities for property: Electricity Connected, Propane
Community & HOA
Community
- Subdivision: Agin Estates
HOA
- Has HOA: No
Location
- Region: Milton
Financial & listing details
- Price per square foot: $150/sqft
- Tax assessed value: $144,800
- Annual tax amount: $1,596
- Date on market: 3/3/2025
- Electric utility on property: Yes
Price history
| Date | Event | Price |
|---|---|---|
| 5/19/2025 | Pending sale | $329,900+10%$164/sqft |
Source:  Metro Search Inc. LLC DBA Apex MLS #1680994 Report a problem Metro Search Inc. LLC DBA Apex MLS #1680994 Report a problem | ||
| 5/15/2025 | Sold | $300,000-9.1%$150/sqft |
Source: Metro Search Inc. LLC DBA Apex MLS #1680994 Report a problem | ||
| 4/1/2025 | Contingent | $329,900$164/sqft |
Source: Metro Search Inc. LLC DBA Apex MLS #1680994 Report a problem | ||
| 3/3/2025 | Listed for sale | $329,900$164/sqft |
Source: Metro Search Inc. LLC DBA Apex MLS #1680994 Report a problem | ||
Public tax history
| Year | Property taxes | Tax assessment |
|---|---|---|
| 2025 | $1,596 -0.3% | $144,800 |
| 2024 | $1,600 -1.8% | $144,800 |
| 2023 | $1,629 +58.9% | $144,800 +60.9% |
| 2022 | $1,025 -0.6% | $90,000 |
| 2021 | $1,031 -0.9% | $90,000 |
| 2020 | $1,040 -0.1% | $90,000 |
| 2019 | $1,041 +1.8% | $90,000 |
| 2018 | $1,023 +2.6% | $90,000 |
| 2017 | $996 +3.6% | $90,000 |
| 2016 | $962 +10.7% | $90,000 +9.8% |
| 2015 | $869 +2.6% | $82,000 |
| 2014 | $847 +0.9% | $82,000 |
| 2013 | $840 +1.9% | $82,000 |
| 2011 | $824 | $82,000 |
Find assessor info on the county website
Neighborhood: 40045
Nearby homes
- $20,0000.29 Acres44 Hillwood Dr, Milton, KY 40045Sold
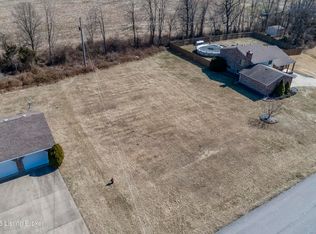
- $288,8003 bd2 ba1.9k sqft283 Hillwood Dr, Milton, KY 40045Off Market
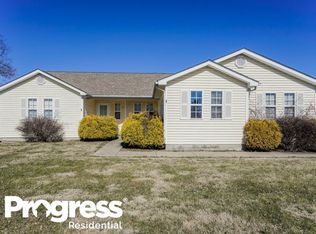
- $269,700-- bd-- ba-- sqft254 Hillwood Dr, Milton, KY 40045Off Market
- $239,700-- bd-- ba-- sqft289 Agin Way, Milton, KY 40045Off Market
- $180,3003 bd2 ba1.4k sqft234 Hillwood Dr, Milton, KY 40045Off Market
- $272,0003 bd2 ba1.6k sqft263 Agin Way, Milton, KY 40045Off Market
- $225,4003 bd2 ba1.3k sqft291 Agin Way, Milton, KY 40045Off Market
- $175,000-- bd-- ba-- sqft243 Hillwood Dr, Milton, KY 40045Sold
Nearby schools
GreatSchools rating
- 2/10Milton Elementary SchoolGrades: PK-6Distance: 1 mi
- 1/10Trimble County JR/SR High SchoolGrades: 7-12Distance: 7.2 mi


Get pre-qualified for a loan
At Zillow Home Loans, we can pre-qualify you in as little as 5 minutes with no impact to your credit score.An equal housing lender. NMLS #10287.
- Kentucky
- Trimble County
- Milton
- 40045
- 292 Hillwood Dr
Nearby cities
Nearby zip codes
Other Milton Topics
