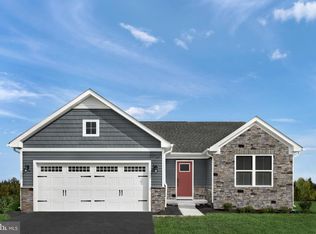
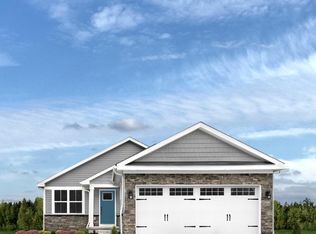
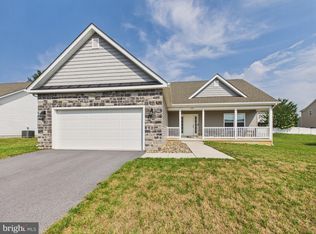
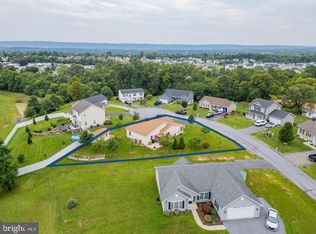
This charming ranch-style home in the desirable South Brook subdivision offers an open floor plan that features 3 large bedrooms and 2 full bathrooms, including a primary bathroom with a dual vanities, a large walk-in shower, plus a huge walk-in closet. Looking to really relax, the built-in sauna in the basement is the perfect place to unwind. Enjoy the convenience of an entry-level bedroom and main-floor laundry, with an unfinished walkout basement that provides ample storage or future expansion potential. The exterior boasts low-maintenance vinyl siding and stone accents, complemented by exterior lighting and sidewalks. Parking is a breeze with a two-car attached garage and additional driveway space. Situated on a 0.24-acre lot that backs to privacy and trees, this home combines modern amenities with a welcoming atmosphere, making it an ideal choice for those seeking a new place to call home.
For sale
$389,900
292 Hydro Rd, Inwood, WV 25428
3beds
1,576sqft
Single Family Residence
Built in 2024
10,454 Square Feet Lot
$384,900 Zestimate®
$247/sqft
$53/mo HOA
What's special
Two-car attached garageStone accentsOpen floor planLow-maintenance vinyl sidingMain-floor laundryExterior lightingLarge walk-in shower
- 16 days
- 647
- 31
Likely to sell faster than
Zillow last checked:
Listing updated:
Listed by:
Adam Miller 304-582-3606,
Coldwell Banker Premier,
Listing Team: The Miller Team, Co-Listing Team: The Miller Team,Co-Listing Agent: Paula J Miller 304-671-1404,
Coldwell Banker Premier
Source: Bright MLS,MLS#: WVBE2053942
Facts & features
Interior
Bedrooms & bathrooms
- Bedrooms: 3
- Bathrooms: 2
- Full bathrooms: 2
- Main level bathrooms: 2
- Main level bedrooms: 3
Rooms
- Room types: Living Room, Primary Bedroom, Bedroom 2, Bedroom 3, Kitchen, Basement, Laundry, Primary Bathroom, Full Bath
Primary bedroom
- Level: Main
Bedroom 2
- Level: Main
Bedroom 3
- Level: Main
Primary bathroom
- Level: Main
Basement
- Level: Lower
Other
- Level: Main
Kitchen
- Level: Main
Laundry
- Level: Main
Living room
- Level: Main
Heating
- Heat Pump, Electric
Cooling
- Central Air, Heat Pump, Programmable Thermostat, Electric
Appliances
- Included: Microwave, Built-In Range, Dishwasher, Disposal, Dryer, Oven/Range - Electric, Stainless Steel Appliance(s), Washer, Water Heater, Water Conditioner - Owned, Water Treat System, Electric Water Heater
- Laundry: Has Laundry, Main Level, Washer In Unit, Dryer In Unit, Laundry Room
Features
- Bathroom - Walk-In Shower, Bathroom - Tub Shower, Combination Dining/Living, Combination Kitchen/Dining, Combination Kitchen/Living, Dining Area, Entry Level Bedroom, Family Room Off Kitchen, Open Floorplan, Eat-in Kitchen, Kitchen Island, Pantry, Primary Bath(s), Upgraded Countertops, Walk-In Closet(s), 9'+ Ceilings, Dry Wall
- Flooring: Carpet, Luxury Vinyl, Ceramic Tile
- Doors: Sliding Glass
- Windows: Double Pane Windows, Insulated Windows, Window Treatments
- Basement: Unfinished,Walk-Out Access,Rough Bath Plumb,Rear Entrance
- Has fireplace: No
Interior area
- Total structure area: 1,576
- Total interior livable area: 1,576 sqft
- Finished area above ground: 1,576
Property
Parking
- Total spaces: 6
- Parking features: Garage Faces Front, Inside Entrance, Garage Door Opener, Asphalt, Driveway, Private, Attached
- Attached garage spaces: 2
- Uncovered spaces: 4
Accessibility
- Accessibility features: Doors - Lever Handle(s)
Features
- Levels: Two
- Stories: 2
- Exterior features: Lighting, Sidewalks
- Pool features: None
Lot
- Size: 10,454 Square Feet
Details
- Additional structures: Above Grade
- Parcel number: 07 3S009000000000
- Zoning: 101
- Special conditions: Standard
Construction
Type & style
- Home type: SingleFamily
- Architectural style: Ranch/Rambler
- Property subtype: Single Family Residence
Materials
- Vinyl Siding, Stone
- Foundation: Permanent, Passive Radon Mitigation, Concrete Perimeter
- Roof: Architectural Shingle
Condition
- Average,Excellent,Good,Very Good
- New construction: No
- Year built: 2024
Details
- Builder model: Grand Cayman
- Builder name: Ryan Homes
Utilities & green energy
- Electric: 200+ Amp Service
- Sewer: Public Sewer
- Water: Public
- Utilities for property: Cable Connected, Broadband, Cable, Satellite Internet Service, Other Internet Service, DSL
Community & HOA
Community
- Security: Smoke Detector(s)
- Subdivision: South Brook
HOA
- Has HOA: Yes
- HOA fee: $53 monthly
Location
- Region: Inwood
Financial & listing details
- Price per square foot: $247/sqft
- Tax assessed value: $210,600
- Annual tax amount: $2,536
- Date on market: 8/28/2026
- Listing agreement: Exclusive Right To Sell
- Listing terms: Cash,Conventional,FHA,USDA Loan,VA Loan,Other
- Ownership: Fee Simple
- Road surface type: Paved, Black Top
Estimated market value
$384,900
$366,000 - $404,000
$2,127/mo
Price history
| Date | Event | Price |
|---|---|---|
| 8/28/2026 | Listed for sale | $389,900+13%$247/sqft |
Source:  Bright MLS #WVBE2053942 Report a problem Bright MLS #WVBE2053942 Report a problem | ||
| 6/17/2024 | Sold | $345,000-1.4%$219/sqft |
Source: Bright MLS #WVBE2025650 Report a problem | ||
| 1/24/2024 | Pending sale | $349,990$222/sqft |
Source: Bright MLS #WVBE2025650 Report a problem | ||
| 1/12/2024 | Listed for sale | $349,990$222/sqft |
Source: Bright MLS #WVBE2025650 Report a problem | ||
Public tax history
Tax history is unavailable.
Monthly payment
Est. payment
Payment breakdown
Explore the cost of this home by adjusting the details. Changes won't be saved.Climate risks
Neighborhood: 25428
Nearby schools
Schools provided by the listing agent
- Elementary: Mountain Ridge
- Middle: Mountain Ridge
- High: Musselman
- District: Berkeley County Schools
Source: Bright MLS. This data may not be complete. We recommend contacting the local school district to confirm school assignments for this home.

Similar homes
- $359,9003 bd2 ba1.3k sqft3 Lure Ct, Inwood, WV 25428For Sale
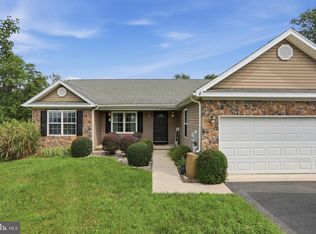
 MLS ID #WVBE2052464, Gina Chatham, Century 21 Redwood Realty. Bright MLS
 - $330,0003 bd2 ba1.4k sqft30 Ohio Ct, Inwood, WV 25428For Sale
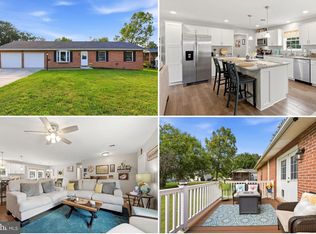 MLS ID #WVBE2053888, Sadie Marino, Keller Williams Realty Advantage. Bright MLS
 - $350,0003 bd2 ba1.4k sqft130 Constellation Rd, Inwood, WV 25428For Sale
 MLS ID #WVBE2052796, Owen Funck, Samson Properties. Bright MLS
 - $350,0003 bd2 ba1.2k sqft783 Ives St, Martinsburg, WV 25405For Sale
 MLS ID #WVBE2054138, Jennifer Whitehead, Coldwell Banker Premier. Bright MLS
 - $430,0003 bd2 ba1.6k sqft310 Goldenrod Rd, Winchester, VA 22602For SaleMLS ID #VAFV2044648, Sherry Santmyer, Hunt Country Sotheby's International Realty. Bright MLS
- $375,0003 bd2 ba1.2k sqft3153 Charles Town Rd, Kearneysville, WV 25430For SaleMLS ID #WVBE2052334, Kristie Edwards, Samson Properties. Bright MLS
- $350,0003 bd2 ba1.5k sqft43 Elstow Way, Martinsburg, WV 25405For SaleMLS ID #WVBE2053300, Sonja Bushue, Samson Properties. Bright MLS
- $389,9003 bd2 ba1.7k sqft77 Alnwick Ln, Martinsburg, WV 25405For SaleMLS ID #WVBE2053802, Larry DeMarco, Century 21 Modern Realty Results. Bright MLS
- $389,0003 bd2 ba1.6k sqft185 Twickenham Dr, Martinsburg, WV 25403For SaleMLS ID #WVBE2052052, Andrew Fultz, Samson Properties. Bright MLS
- $400,0003 bd3 ba1.7k sqft207 Sandpiper Ln, Shepherdstown, WV 25443For SaleMLS ID #WVJF2025616, Paul Warthen, Real Estate Teams, LLC. Bright MLS
- $425,0004 bd3 ba2k sqft304 Richwood Hall Rd, Kearneysville, WV 25430For SaleMLS ID #WVBE2054006, Jeni Spagnoli, Pearson Smith Realty, LLC. Bright MLS
- $389,9003 bd2 ba1.4k sqft2499 Audubon Rd, Hedgesville, WV 25427New ConstructionMLS ID #WVBE2053396, Travis Davis, Burch Real Estate Group, LLC. Bright MLS
- $418,9003 bd3 ba1.7k sqft61 Hughs Rd, Charles Town, WV 25414For SaleMLS ID #WVJF2025752, Rebecca Haughian, Redfin Corporation. Bright MLS
- $280,4793 bd4 ba1.6k sqftPaddlefish Rd Homesite 269, Inwood, WV 25428New ConstructionBright MLS
- $349,9003 bd2 ba1.5k sqft89 Rappahannock Run, Falling Waters, WV 25419For SaleMLS ID #WVBE2053894, Teresa Taylor, Pearson Smith Realty, LLC. Bright MLS
- $420,0004 bd3 ba1.9k sqft1003 W Masters Dr, Cross Junction, VA 22625For SaleMLS ID #VAFV2044486, Stacey Mullins, ERA Oakcrest Realty, Inc.. Bright MLS
- $475,5003 bd3 ba2k sqft242 Street Of Dreams, Martinsburg, WV 25403For SaleMLS ID #WVBE2052602, Holly Wilson, Samson Properties. Bright MLS
- $359,9903 bd2 ba1.5k sqft1661 Alice Springs Dr, Martinsburg, WV 25403New ConstructionMLS ID #WVBE2053554, Erica Stevenson, NVR, INC.. Bright MLS
- $359,9903 bd2 ba1.6k sqftLOT 199 Valor Ln, Martinsburg, WV 25405New ConstructionMLS ID #WVBE2051230, Mr. Don O'Wade, Leading Edge Properties LLC. Bright MLS
- $364,9003 bd3 ba1.4k sqft194 Nemacolin Trl, Hedgesville, WV 25427For SaleMLS ID #WVBE2050638, Gavin Washington, Weichert Realtors - Blue Ribbon. Bright MLS
