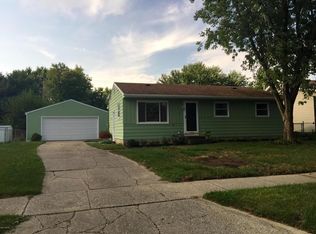
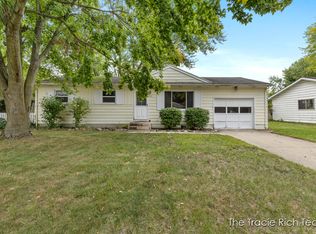
Welcome to this beautifully updated 4-bedroom, 2-bathroom home in the heart of Lowell! Situated on a spacious lot with a fully fenced backyard, this home offers the perfect blend of modern upgrades and small-town charm.
Step inside to find a bright and inviting living space with fresh paint, updated flooring, and stylish finishes throughout. The main floor features a cozy living room, two bedrooms, and a full bath, while the lower level offers two additional bedrooms with generous closet space! Other recent upgrades include a new roof, and mechanicals, and completely new basement.
Located just minutes from Lowell's charming downtown, top-rated schools, parks, and the scenic Flat River, this home is a must-see! Don't miss your chance—schedule your showing today!
Sold
Zillow last checked:
Listing updated:
Bought with:
Bradley Root, 6501458907
Greenridge Realty (Greenvl)
Source: MichRIC,MLS#: 25004283
Price history
| Date | Event | Price |
|---|---|---|
| 8/2/2026 | Listing removed | $2,895$2/sqft |
Source: Zillow Rentals Report a problem | ||
| 7/27/2026 | Price change | $2,895+3.6%$2/sqft |
Source: Zillow Rentals Report a problem | ||
| 7/25/2026 | Price change | $2,795-3.5%$2/sqft |
Source: Zillow Rentals Report a problem | ||
| 7/14/2026 | Price change | $2,895-3.3%$2/sqft |
Source: Zillow Rentals Report a problem | ||
| 7/13/2026 | Listed for rent | $2,995$2/sqft |
Source: Zillow Rentals Report a problem | ||
| 3/28/2025 | Sold | $292,000+1%$207/sqft |
Source:  MichRIC #25004283 Report a problem MichRIC #25004283 Report a problem | ||
| 3/1/2025 | Pending sale | $289,000$205/sqft |
Source: MichRIC #25004283 Report a problem | ||
| 2/21/2025 | Listed for sale | $289,000$205/sqft |
Source: MichRIC #25004283 Report a problem | ||
| 2/8/2025 | Pending sale | $289,000$205/sqft |
Source: MichRIC #25004283 Report a problem | ||
| 2/5/2025 | Listed for sale | $289,000+99.3%$205/sqft |
Source: MichRIC #25004283 Report a problem | ||
| 6/28/2018 | Sold | $145,000$103/sqft |
Source: Public Record Report a problem | ||
Get a cash offer in 3 minutes
Find out how much your home could sell for in as little as 3 minutes with a no-obligation cash offer.
Estimated market value
$308,300
