Welcome to this former model home, built in 2019 and located in a desirable 55+ community. This 2-bedroom, 2-full-bath home is well maintained and move-in ready. Luxury vinyl plank flooring installed in 2023 runs through the main living areas. The office includes upgraded glass-paneled French doors and plantation shutters. The great room features a fireplace and strong natural light.
The primary suite includes an upgraded tray ceiling and triple windows. The primary bath was updated in 2023 with granite countertops and a large soaking tub. Tray ceilings are also featured in the foyer. A covered back patio was added in 2023. All appliances stay, including a dishwasher replaced in 2026. The garage includes a bump-out with shelving for storage. The home was hard-wired for a security system at construction and is ready for activation.
Property is situated only steps from the community clubhouse! Residents enjoy an impressive lineup of community amenities including pickleball courts, swimming pool, fitness center, yoga/pilates room, billiards and card tables, business center, bocce courts, dog park, scenic walking and biking paths, community firepit, and a vibrant clubhouse hosting a wide variety of daily social activities and events. This home offers the perfect balance of low-maintenance living, modern comfort, and an engaging community lifestyle. HOA includes landscaping and snow removal. A 1-year home warranty is included.
Closed
$365,000
292 Kensington Way, Elyria, OH 44035
2beds
1,856sqft
Single Family Residence
Built in 2019
7,840 Square Feet Lot
$363,800 Zestimate®
$197/sqft
$2,006 Estimated rent
Home value
$363,800
$346,000 - $382,000
$2,006/mo
Zestimate® history
Owner options
List your home for rent
$2,006/mo
Rent Zestimate®
Find your next renter with Zillow Rental Manager. Plus, with online applications, you can quickly screen prospective tenants – for free.
$2,006/mo
Rent Zestimate®
Refinance and save
$2,647/mo
Est. payment
Refinancing to a lower rate could help reduce your monthly payments and save thousands over the life of the loan.
$2,647/mo
Est. payment
Explore your selling options
Work with a Zillow partner agent
Leverage their expertise and Zillow's premium Showcase listings to get your home seen by more buyers.
Get startedList with your own agent
Get your home in front of millions of buyers by listing it on Zillow.
Learn how to do itSell it yourself
Take full control of how buyers see your home on Zillow by listing For Sale by Owner (FSBO).
List your homeWhat's special
Upgraded glass-paneled french doorsPlantation shuttersLarge soaking tubAll appliances stayStrong natural lightCovered back patioLuxury vinyl plank flooring
Zillow last checked:
Listing updated:
Listed by:
Maria E Calderon 216-770-7653 jill.mader1973@gmail.com,
Mader Realty, LLC.
Bought with:
Jill K Mader, 2021006926
Mader Realty, LLC.
Mark K Mader, 2017001332
Mader Realty, LLC.
Source: MLS Now,MLS#: 5182126 Originating MLS: Akron Cleveland Association of REALTORS
Originating MLS: Akron Cleveland Association of REALTORSFacts & features
Interior
Bedrooms & bathrooms
- Bedrooms: 2
- Bathrooms: 2
- Full bathrooms: 2
- Main level bathrooms: 2
- Main level bedrooms: 2
Primary bedroom
- Description: Triple windows,Flooring: Carpet
- Features: Tray Ceiling(s), Soaking Tub, Walk-In Closet(s)
- Level: First
- Dimensions: 17 x 13
Bedroom
- Description: Flooring: Carpet
- Level: First
- Dimensions: 11 x 11
Primary bathroom
- Description: Flooring: Luxury Vinyl Tile
- Features: Granite Counters, Soaking Tub
- Level: First
- Dimensions: 8 x 8
Bathroom
- Description: Flooring: Luxury Vinyl Tile
- Level: First
- Dimensions: 8 x 5
Dining room
- Description: Flooring: Luxury Vinyl Tile
- Level: First
- Dimensions: 16 x 11
Eat in kitchen
- Description: Flooring: Luxury Vinyl Tile
- Level: First
- Dimensions: 17 x 9
Great room
- Description: Flooring: Luxury Vinyl Tile
- Features: Fireplace
- Level: First
- Dimensions: 17 x 15
Kitchen
- Description: Flooring: Luxury Vinyl Tile
- Level: First
- Dimensions: 18 x 10
Office
- Description: Upgraded glass French doors and Plantation shutters,Flooring: Luxury Vinyl Tile
- Level: First
- Dimensions: 11 x 11
Heating
- Forced Air, Gas
Cooling
- Central Air, Ceiling Fan(s)
Appliances
- Included: Dryer, Dishwasher, Disposal, Microwave, Range, Refrigerator, Washer
Features
- Has basement: No
- Number of fireplaces: 1
Interior area
- Total structure area: 1,856
- Total interior livable area: 1,856 sqft
- Finished area above ground: 1,856
Property
Parking
- Total spaces: 2
- Parking features: Attached, Direct Access, Garage
- Attached garage spaces: 2
Features
- Levels: One
- Stories: 1
- Patio & porch: Covered, Patio
- Pool features: Community
Lot
- Size: 7,840 Square Feet
Details
- Parcel number: 1100090000152
- Special conditions: Standard
Construction
Type & style
- Home type: SingleFamily
- Architectural style: Ranch
- Property subtype: Single Family Residence
Materials
- Aluminum Siding
- Foundation: Slab
- Roof: Asphalt,Fiberglass
Condition
- Year built: 2019
Details
- Warranty included: Yes
Utilities & green energy
- Sewer: Public Sewer
- Water: Public
Community & HOA
Community
- Features: Clubhouse, Fitness Center, Pool
- Senior community: Yes
- Subdivision: Four Seasons/Chestnut Rdg Sub
HOA
- Has HOA: Yes
- Services included: Association Management, Common Area Maintenance, Insurance, Maintenance Grounds, Pool(s), Snow Removal
- HOA fee: $240 monthly
- HOA name: Four Seasons
Location
- Region: Elyria
Financial & listing details
- Price per square foot: $197/sqft
- Tax assessed value: $332,520
- Annual tax amount: $4,800
- Date on market: 2/13/2026
- Cumulative days on market: 67 days
- Listing terms: Cash,Conventional,FHA,VA Loan
Price history
| Date | Event | Price |
|---|---|---|
| 5/18/2026 | Sold | $365,000-1.1%$197/sqft |
Source:  MLS Now #5182126 Report a problem MLS Now #5182126 Report a problem | ||
| 4/21/2026 | Pending sale | $369,000$199/sqft |
Source: MLS Now #5182126 Report a problem | ||
| 4/2/2026 | Price change | $369,000-1.3%$199/sqft |
Source: MLS Now #5182126 Report a problem | ||
| 3/6/2026 | Price change | $374,000-1.6%$202/sqft |
Source: MLS Now #5182126 Report a problem | ||
| 2/13/2026 | Listed for sale | $380,000+10.9%$205/sqft |
Source: MLS Now #5182126 Report a problem | ||
| 9/29/2022 | Sold | $342,641+0.6%$185/sqft |
Source: MLS Now #4391474 Report a problem | ||
| 7/25/2022 | Pending sale | $340,561$183/sqft |
Source: MLS Now #4391474 Report a problem | ||
| 7/14/2022 | Price change | $340,561-8.1%$183/sqft |
Source: MLS Now #4391474 Report a problem | ||
| 7/14/2022 | Listed for sale | $370,561+47.8%$200/sqft |
Source:  K. Hovnanian Companies, LLC Report a problem K. Hovnanian Companies, LLC Report a problem | ||
| 8/2/2019 | Sold | $250,800$135/sqft |
Source: Public Record Report a problem | ||
Public tax history
| Year | Property taxes | Tax assessment |
|---|---|---|
| 2024 | $4,937 -7.3% | $116,380 +0.9% |
| 2023 | $5,324 +2.8% | $115,350 +5.3% |
| 2022 | $5,178 -0.3% | $109,510 |
| 2021 | $5,194 +1.1% | $109,510 +8.7% |
| 2020 | $5,136 | $100,750 +619.6% |
| 2019 | -- | $14,000 |
Find assessor info on the county website
Neighborhood: 44035
Nearby homes
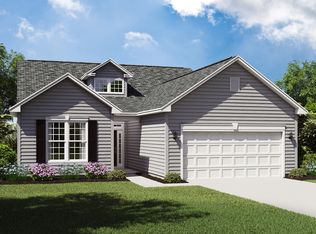
- $480,9002 bd2 ba2k sqft288 Kensington Way, Elyria, OH 44035Off Market
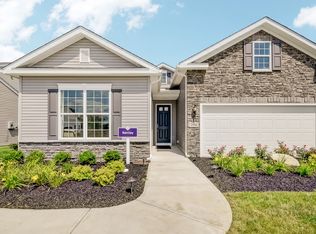
- $477,5003 bd2 ba2.3k sqft296 Kensington Way, Elyria, OH 44035Off Market
- $459,4002 bd2 ba2k sqft861 Cedar Crest Dr, Elyria, OH 44035Off Market
- $273,200-- sqft852 Cedar Crest Dr, Elyria, OH 44035Off Market
- $421,900-- sqft872 Cedar Crest Dr, Elyria, OH 44035Off Market
- $420,000-- sqft864 Cedar Crest Dr, Elyria, OH 44035Sold
- $358,800-- sqft844 Cedar Crest Dr, Elyria, OH 44035Off Market
- $439,800-- sqft857 Cedar Crest Dr, Elyria, OH 44035Off Market
Nearby schools
GreatSchools rating
- NAMidview North Elementary SchoolGrades: K-2Distance: 3.2 mi
- 7/10Midview Middle SchoolGrades: 7-8Distance: 3.5 mi
- 8/10Midview High SchoolGrades: 9-12Distance: 3.2 mi
Schools provided by the listing agent
- District: Midview LSD - 4710
Source: MLS Now. This data may not be complete. We recommend contacting the local school district to confirm school assignments for this home.
Get a cash offer in 3 minutes
Find out how much your home could sell for in as little as 3 minutes with a no-obligation cash offer.
Estimated market value
$363,800
Get a cash offer in 3 minutes
Find out how much your home could sell for in as little as 3 minutes with a no-obligation cash offer.
Estimated market value
$363,800
- Ohio
- Lorain County
- Elyria
- 44035
- 292 Kensington Way
Nearby cities
Nearby zip codes
Other Elyria Topics
