Skip main navigation
Sold for $455,000
  • $455,000

    292 Kestrel Ct, Kennett Square, PA 19348

    3beds
    1,878sqft
    Townhouse
    Built in 2022
    1,143 Square Feet Lot
    $455,100 Zestimate®
    $242/sqft
    $3,079 Estimated rent

    Home value

    $455,100

    $432,000 - $478,000

    $3,079/mo

    Zestimate® history
    Loading
    Loading...

    Owner options

    List your home for rent

    $3,079/mo

    Rent Zestimate®

    Find your next renter with Zillow Rental Manager. Plus, with online applications, you can quickly screen prospective tenants – for free.

    Learn more

    $3,079/mo

    Rent Zestimate®

    Refinance and save

    $3,089/mo

    Est. payment

    Refinancing to a lower rate could help reduce your monthly payments and save thousands over the life of the loan.

    See today's rates

    $3,089/mo

    Est. payment

    Explore your selling options

    Work with a Zillow partner agent

    Leverage their expertise and Zillow's premium Showcase listings to get your home seen by more buyers.

    Get started

    List with your own agent

    Get your home in front of millions of buyers by listing it on Zillow.

    Learn how to do it

    Sell it yourself

    Take full control of how buyers see your home on Zillow by listing For Sale by Owner (FSBO).

    List your home

    What's special

    Custom built-in bookcasesPremium cul-de-sac lotKitchen features abundant cabinetrySpacious landingConveniently located laundry roomOversized islandBreakfast area
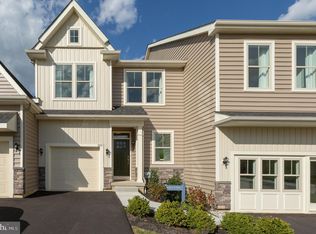
    Welcome to 292 Kestrel Ct! This beautifully appointed Bentley-built 3-bedroom, 2.5-bath townhouse is located in the highly desirable Pemberton community. Situated on a premium cul-de-sac lot backing to wooded open space, the home offers both privacy and easy access to the community walking trail and tot lot. Built in 2022 and meticulously maintained, this home shows like new and is in exceptional condition. Upon entry, you’ll immediately notice the hardwood flooring throughout the main level, elegant wainscoting, and the open-concept design. The front living room provides flexible space for a sitting area, home office, or additional entertaining. The open kitchen, breakfast area, and family room truly serve as the heart of the home. The kitchen features abundant cabinetry, granite countertops, an oversized island, gas cooking, and stainless steel appliances. The family room is highlighted by a gas fireplace and custom built-in bookcases. Enjoy your morning coffee in the breakfast area while taking in peaceful wooded views and the added privacy of protected open space. Upstairs, a spacious landing leads to the primary suite, complete with a tray ceiling, oversized walk-in closet with custom organizers, and a well-appointed bath featuring a double vanity, tile shower, and soaking tub. Two additional generously sized bedrooms, a full hall bath, and a conveniently located laundry room complete the upper level. The unfinished basement offers excellent storage or the opportunity to create additional living space. Ideally located just minutes from Kennett Square Borough with easy access to Route 1, this home combines comfort, style, and convenience. Schedule your showing today!

    Zillow last checked:

    Listing updated:

    Listed by:

    John Kriza 610-444-7600,

    Beiler-Campbell Realtors-Kennett Square,

    Listing Team: John Kriza Real Estate Team

    Bought with:

    Alisha Drozak, RSR006770

    Real of Pennsylvania

    Solangie Morales Ortiz, RS366580

    Real of Pennsylvania

    Source: Bright MLS,MLS#: PACT2120866MLS Logo

    Facts & features

    Interior

    Bedrooms & bathrooms
    • Bedrooms: 3
    • Bathrooms: 3
    • Full bathrooms: 2
    • 1/2 bathrooms: 1
    • Main level bathrooms: 1
    Basement
    • Area: 0
    Heating
    • Forced Air, Natural Gas
    Cooling
    • Central Air, Electric
    Appliances
    • Included: Gas Water Heater
    • Laundry: Upper Level
    Features
    • Basement: Unfinished
    • Number of fireplaces: 1
    • Fireplace features: Gas/Propane
    Interior area
    • Total structure area: 1,878
    • Total interior livable area: 1,878 sqft
    • Finished area above ground: 1,878
    • Finished area below ground: 0

    Property

    Parking
    • Total spaces: 3
    • Parking features: Built In, Asphalt, Attached, Driveway
    • Attached garage spaces: 1
    • Uncovered spaces: 2
    Accessibility
    • Accessibility features: None
    Features
    • Levels: Two
    • Stories: 2
    • Pool features: None
    • Has view: Yes
    • View description: Trees/Woods
    Lot
    • Size: 1,143 Square Feet
    Details
    • Additional structures: Above Grade, Below Grade
    • Parcel number: 6002 0019.5100
    • Zoning: RES
    • Special conditions: Standard

    Construction

    Type & style
    • Home type: Townhouse
    • Architectural style: Traditional
    • Property subtype: Townhouse
    Materials
    • Vinyl Siding
    • Foundation: Concrete Perimeter
    • Roof: Architectural Shingle
    Condition
    • Excellent
    • New construction: No
    • Year built: 2022

    Utilities & green energy

    • Electric: 200+ Amp Service
    • Sewer: Public Sewer
    • Water: Public

    Community & HOA

    Community
    • Subdivision: Pemberton
    HOA
    • Has HOA: Yes
    • Amenities included: Tot Lots/Playground, Jogging Path
    • Services included: Maintenance Grounds, Snow Removal, Common Area Maintenance, Maintenance Structure, Trash
    • HOA fee: $209 monthly
    • HOA name: PEMBERTON HOA
    Location
    • Region: Kennett Square
    • Municipality: NEW GARDEN TWP

    Financial & listing details

    • Price per square foot: $242/sqft
    • Tax assessed value: $146,460
    • Annual tax amount: $6,360
    • Date on market: 4/8/2026
    • Listing agreement: Exclusive Right To Sell
    • Listing terms: Cash,Conventional
    • Inclusions: Tv And Sound Bar, Living Room Draperies, Washer, Dryer, Fridge
    • Exclusions: Bedroom Drapes And Rods
    • Ownership: Fee Simple

    Price history

    DateEventPrice
    6/2/2026Sold$455,000-2.2%$242/sqft
    Source: Bright MLS #PACT2120866 Report a problem
    5/13/2026Pending sale$465,000$248/sqft
    Source: Bright MLS #PACT2120866 Report a problem
    4/19/2026Contingent$465,000$248/sqft
    Source: Bright MLS #PACT2120866 Report a problem
    4/8/2026Listed for sale$465,000$248/sqft
    Source: Bright MLS #PACT2120866 Report a problem

    Public tax history

    YearProperty taxesTax assessment
    2025$7,658 +2.7%$181,970
    2024$7,455 +5.8%$181,970
    2023$7,043 $181,970
    Find assessor info on the county website

    Neighborhood: 19348

    Nearby schools

    GreatSchools rating
    Schools provided by the listing agent
    • District: Kennett Consolidated

    Source: Bright MLS. This data may not be complete. We recommend contacting the local school district to confirm school assignments for this home.

    Get a cash offer in 3 minutes
    Find out how much your home could sell for in as little as 3 minutes with a no-obligation cash offer.
    Estimated market value
    $455,100
    Get a cash offer in 3 minutes
    Find out how much your home could sell for in as little as 3 minutes with a no-obligation cash offer.
    Estimated market value
    $455,100