Skip main navigation
Off market
  • $3,607,100

    292 Lafayette St APT 5W, New York, NY 10012

    2beds
    1,500sqft
    Cooperative
    Built in 1910
    -- sqft lot
    $3,607,100 Zestimate®
    $2,405/sqft
    $7,668 Estimated rent

    Home value

    $3,607,100

    $3.17M - $4.11M

    $7,668/mo

    Zestimate® history
    Loading
    Loading...

    Owner options

    List your home for rent

    $7,668/mo

    Rent Zestimate®

    Find your next renter with Zillow Rental Manager. Plus, with online applications, you can quickly screen prospective tenants – for free.

    Learn more

    $7,668/mo

    Rent Zestimate®

    Refinance and save

    $19,620/mo

    Est. payment

    Refinancing to a lower rate could help reduce your monthly payments and save thousands over the life of the loan.

    See today's rates

    $19,620/mo

    Est. payment

    Explore your selling options

    Work with a Zillow partner agent

    Leverage their expertise and Zillow's premium Showcase listings to get your home seen by more buyers.

    Get started

    List with your own agent

    Get your home in front of millions of buyers by listing it on Zillow.

    Learn how to do it

    Sell it yourself

    Take full control of how buyers see your home on Zillow by listing For Sale by Owner (FSBO).

    List your home

    What's special

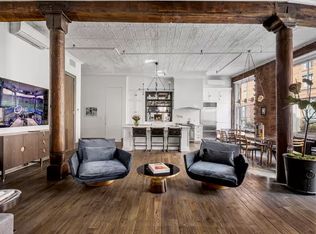
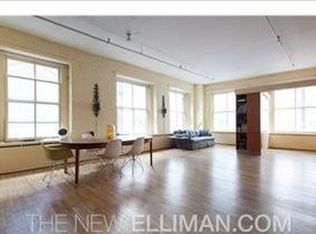
    Sophistication in SoHo! Designer Published Loft from Elle Decor, March 2013. Come and fall in love with this Romantic Corner Loft surrounded by 8 Oversized Windows, and complete with Two Bedrooms, Two Bathrooms, a Custom Chef's Kitchen, and a gorgeous Home Library. Original timbers throughout the loft, combined with distressed wide plank White Oak flooring, and wood-paneled 10' ceilings, provide this loft with an elegance and attention to detail rarely found in today's market. The Custom Chef's Kitchen includes a massive center island with a poured concrete slab, farmhouse sink and wine fridge; along with a 6 Burner Viking Range and Sub Zero Refrigerator/Freezer, Miele Dishwasher, Food Pantry, and an abundance of storage found in the Custom English wooden cabinetry. There is also a custom Robert Ogden light fixture which illuminates the Kitchen Island and Dining Area. The great room, which spans an impressive 22' X 29' feet, is large enough for dining and entertaining areas, and includes gorgeous Custom built-in Bookshelves, which perfectly match the Cabinetry in the Kitchen along with the woodwork in the Bedroom areas. The Master Suite is a sight to be seen, with the home office flowing into the King-Sized Bedroom area. The en-suite Master Bathroom features a marble and glass shower fitted with Barber Wilson fixtures and Ann Sacks tile, which is the perfect modern companion to the ancient roman tub carved from one piece of marble, by its side. Also incorporated into the Master Suite is an expansive walk-in closet, in addition to multiple linen closets. Providing excellent privacy is the second bedroom, which is located on the other side of the loft than the Master. For entertainment, this loft is pre-wired for sound, and has built in speakers throughout, and dual zone volume control. Another unique factor of this lovely home is that Central AC has been installed, and there is also shared laundry on the floor of the building (shared with only one other unit). With too many custom features to list, this home is of the highest caliber, and a rare offering in today's market. Perfectly located in SoHo, with immediate access to the best restaurants, transportation, and everything that downtown has to offer, this apartment will not last. Showings and the First Open House will begin on Wednesday May 27. Please call or email to schedule your appointment now or register for the open house on 5/27!

    This property is off market, which means it's not currently listed for sale or rent on Zillow. This may be different from what's available on other websites or public sources.
    Facts & features

    Interior

    Bedrooms & bathrooms
    • Bedrooms: 2
    • Bathrooms: 2
    • Full bathrooms: 2
    Appliances
    • Included: Dryer, Washer
    Interior area
    • Total interior livable area: 1,500 sqft

    Property

    Details
    • Parcel number: 00510003710830825W

    Construction

    Type & style
    • Home type: Cooperative
    Condition
    • Year built: 1910

    Community & HOA

    Location
    • Region: New York

    Financial & listing details

    • Price per square foot: $2,405/sqft

    Price history

    DateEventPrice
    9/10/2015Sold$3,300,000+11.9%$2,200/sqft
    Source: Public Record Report a problem
    6/18/2015Pending sale$2,950,000$1,967/sqft
    Source: Corcoran #3461236 Report a problem
    5/23/2015Listed for sale$2,950,000+73.5%$1,967/sqft
    Source: Corcoran #3461236 Report a problem
    7/9/2010Sold$1,700,000-5.6%$1,133/sqft
    Source: Public Record Report a problem
    3/16/2010Price change$1,800,000-9.8%$1,200/sqft
    Source: STRIBLING & ASSOCIATES Report a problem
    2/5/2010Listed for sale$1,995,000+33%$1,330/sqft
    Source: STRIBLING & ASSOCIATES Report a problem
    10/24/2006Sold$1,500,000$1,000/sqft
    Source: Public Record Report a problem

    Public tax history

    YearProperty taxesTax assessment
    2010-- --
    2009-- --
    2008-- --
    2007-- --
    Find assessor info on the county website

    Neighborhood: SoHo

    Nearby schools

    GreatSchools rating