This custom built 4-bedroom, 2-bath home blends timeless character with a relaxed East Texas lifestyle. The single-level layout features a generous living area perfect for entertaining, and a cozy brick fireplace as a warm centerpiece. The master bedroom serves as a peaceful haven, opening directly onto a large covered patio where you can relax throughout the year. Master bathroom presents a floor-to-ceiling marble-tiled shower for relaxation and has separate sinks. The additional bedrooms offer versatile spaces for family or guests, and the home office with built-in desk in closet or could serve as a fourth bedroom. With its intermediate complexity in design and creative touches throughout, this house strikes the perfect balance between functionality and style. For those who cherish the kitchen as a gathering spot, this space will not disappoint. It is equipped with beautiful cabinetry, corian countertops, tiled backsplash, modern appliances, free standing double-oven, dishwasher, built in microwave, under cabinet lighting, and the bar provides additional seating. Laminate flooring, tile, and carpet throughout the home, and a new roof and gutters were replaced a year ago. In the event of an outage, you can quickly and safely connect a portable generator to power key household systems. This smart upgrade provides convenience and protection, setting this home apart with a valuable and reliable feature. A covered patio extending your living space into the peaceful outdoors. The versatile backyard shop with an overhead door provides a quiet and private retreat for tackling DIY projects, pursuing hobbies, or simply getting work done away from the main house. Just minutes from the premier Tempest Golf Course offers an unmatched combination of amenities, including championship golf, and an active clubhouse with fine dining, and social events.
Sold
Price Unknown
292 Lasalle Dr, Kilgore, TX 75662
4beds
1,870sqft
Single Family Residence
Built in 1996
0.36 Acres Lot
$320,800 Zestimate®
$--/sqft
$2,046 Estimated rent
Home value
$320,800
$292,000 - $353,000
$2,046/mo
Zestimate® history
Owner options
List your home for rent
$2,046/mo
Rent Zestimate®
Find your next renter with Zillow Rental Manager. Plus, with online applications, you can quickly screen prospective tenants – for free.
$2,046/mo
Rent Zestimate®
Refinance and save
Refinancing to a lower rate could help reduce your monthly payments and save thousands over the life of the loan.
Explore your selling options
Work with a Zillow partner agent
Leverage their expertise and Zillow's premium Showcase listings to get your home seen by more buyers.
Get startedList with your own agent
Get your home in front of millions of buyers by listing it on Zillow.
Learn how to do itSell it yourself
Take full control of how buyers see your home on Zillow by listing For Sale by Owner (FSBO).
List your homeWhat's special
Cozy brick fireplaceModern appliancesLaminate flooringBuilt in microwaveLarge covered patioTiled backsplashCorian countertops
Zillow last checked:
Listing updated:
Listed by:
Lance Schooley 903-918-4837,
1 Percent Lists Lonestar Realty,
Susan Schooley 903-452-1571,
1 Percent Lists Lonestar Realty
Bought with:
Meredith R Smeltzer
Texas Real Estate Executives - Longview
Source: LGVBOARD,MLS#: 20256159
Facts & features
Interior
Bedrooms & bathrooms
- Bedrooms: 4
- Bathrooms: 2
- Full bathrooms: 2
Bedroom
- Features: Master Bedroom Split
Heating
- Central Electric
Cooling
- Central Electric
Appliances
- Included: Elec Range/Oven, Free-Standing Range, Microwave, Dishwasher, Electric Water Heater
- Laundry: Laundry Room
Features
- Ceiling Fan(s), Eat-in Kitchen
- Flooring: Laminate
- Windows: Shades/Blinds
- Has fireplace: Yes
- Fireplace features: Decorative
Interior area
- Total structure area: 1,870
- Total interior livable area: 1,870 sqft
Property
Parking
- Total spaces: 2
- Parking features: Garage, Garage Faces Side, Garage Door Opener, Rear/Side Entry, Concrete
- Garage spaces: 2
- Has uncovered spaces: Yes
Features
- Levels: One
- Stories: 1
- Patio & porch: Covered
- Exterior features: Auto Sprinkler
- Pool features: None
- Fencing: Wood
Lot
- Size: 0.36 Acres
- Dimensions: 236.50 x 128.80
- Features: Corner, Native Grass
- Topography: Level
Details
- Additional structures: Workshop
- Parcel number: 59331
Construction
Type & style
- Home type: SingleFamily
- Architectural style: Traditional
- Property subtype: Single Family Residence
Materials
- Brick
- Foundation: Slab
- Roof: Composition
Condition
- Year built: 1996
Utilities & green energy
- Sewer: Public Sewer
- Water: Public Water, City
- Utilities for property: Electricity Available
Community & HOA
Community
- Security: Security System Owned
Location
- Region: Kilgore
Financial & listing details
- Tax assessed value: $296,340
- Annual tax amount: $2,291
- Date on market: 9/8/2025
- Listing terms: Cash,FHA,Conventional,VA Loan
- Exclusions: Personal Items
- Road surface type: Asphalt
Price history
| Date | Event | Price |
|---|---|---|
| 10/17/2025 | Sold | -- |
Source:  LGVBOARD #20256159 Report a problem LGVBOARD #20256159 Report a problem | ||
| 10/3/2025 | Pending sale | $335,000$179/sqft |
Source: LGVBOARD #20256159 Report a problem | ||
| 9/8/2025 | Listed for sale | $335,000$179/sqft |
Source: LGVBOARD #20256159 Report a problem | ||
Public tax history
| Year | Property taxes | Tax assessment |
|---|---|---|
| 2025 | $1,915 -2.5% | $265,192 +10% |
| 2024 | $1,965 +18.7% | $241,084 +10% |
| 2023 | $1,656 -29.8% | $219,167 +10% |
| 2022 | $2,359 -0.7% | $199,243 +10% |
| 2021 | $2,376 +8.8% | $181,130 +6.7% |
| 2020 | $2,184 +1% | $169,760 +1.1% |
| 2019 | $2,161 -3.9% | $167,950 -0.4% |
| 2018 | $2,248 -5.7% | $168,610 -7.3% |
| 2017 | $2,384 +11% | $181,840 +12.2% |
| 2016 | $2,148 -2.8% | $162,070 -2.4% |
| 2015 | $2,209 | $166,060 0% |
| 2014 | -- | $166,140 -0.1% |
| 2013 | -- | $166,270 +1.9% |
| 2012 | -- | $163,220 +5.3% |
| 2011 | -- | $155,050 -1.8% |
| 2010 | -- | $157,900 +4.9% |
| 2009 | -- | $150,560 +2.5% |
| 2008 | -- | $146,940 +6.8% |
| 2007 | -- | $137,520 +7.4% |
| 2006 | -- | $128,020 +10% |
| 2005 | -- | $116,380 +4% |
| 2004 | -- | $111,950 +6.1% |
| 2003 | -- | $105,490 +5.3% |
| 2002 | -- | $100,140 +2.9% |
| 2001 | -- | $97,280 -6% |
| 2000 | -- | $103,500 |
Find assessor info on the county website
Neighborhood: 75662
Nearby homes
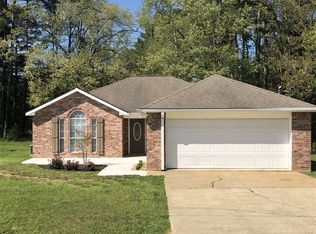
- $251,2003 bd2 ba1.8k sqft293 Lasalle Dr, Kilgore, TX 75662Off Market
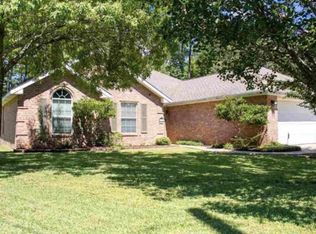
- $315,1003 bd2 ba1.7k sqft287 Lasalle Dr, Kilgore, TX 75662Off Market
- $267,0003 bd3 ba1.5k sqft232 Lasalle Dr, Kilgore, TX 75662Off Market

- $293,700-- bd2 ba1.8k sqft229 Lasalle Dr, Kilgore, TX 75662Off Market
- $252,1003 bd2 ba1.5k sqft275 Lasalle Dr, Kilgore, TX 75662Off Market
- $295,800-- bd1 ba1.9k sqft189 Lasalle Dr, Kilgore, TX 75662Off Market
- $21,600-- bd-- ba-- sqftLasalle St, Kilgore, TX 75662Off Market
- $288,8003 bd2 ba1.7k sqft287 La Salle St, Kilgore, TX 75662Off Market
Nearby schools
GreatSchools rating
- 6/10Sabine Elementary SchoolGrades: PK-4Distance: 0.5 mi
- 6/10Sabine Middle SchoolGrades: 7-8Distance: 1 mi
- 8/10Sabine High SchoolGrades: 9-12Distance: 1 mi
Schools provided by the listing agent
- District: Sabine ISD
Source: LGVBOARD. This data may not be complete. We recommend contacting the local school district to confirm school assignments for this home.
Sell for more on Zillow
Get a Zillow Showcase℠ listing at no additional cost and you could sell for .
$320,800
2% more
+$6,416
With Zillow Showcase(estimated)
$327,216
- Texas
- Gregg County
- Liberty City
- 75662
- 292 Lasalle Dr
Nearby cities
Nearby zip codes
Other Liberty City Topics
