Completely remodeled from top to bottom, this 3-bedroom home is ready for its next owner! Step inside to find new flooring and fresh paint throughout, along with a beautifully updated kitchen featuring new cabinetry, a tiled backsplash, a large island, new lighting fixtures, and stainless steel appliances. The first floor also offers the convenience of a newly added half bathroom and laundry room. Upstairs, you'll find three bedrooms with generously sized closets, including one bedroom with double closets, as well as a fully remodeled bathroom featuring new tile and all new fixtures. Outside, enjoy a large, fenced backyard, a durable metal roof, and convenient walkout access to the basement. Don't miss your opportunity to make this beautifully updated home yours!OPEN HOUSE SAT 9/12 & SUN 9/13 2-4PM
Pending
Price cut: $8K (9/18)
$187,000
292 Lawrence St, Edwardsville, PA 18704
3beds
1,294sqft
Residential, Single Family Residence
Built in 1930
3,049 Square Feet Lot
$186,500 Zestimate®
$145/sqft
$-- HOA
What's special
Newly added half bathroomLarge fenced backyardNew tileNew lighting fixturesBeautifully updated kitchenFully remodeled bathroomFresh paint throughout
- 43 days
- 364
- 30
Zillow last checked:
Listing updated:
Listed by:
Alyssa Mackiw,
EXP Realty LLC 888-397-7352
Source: GSBR as distributed by MLS GRID,MLS#: SC264466
Facts & features
Interior
Bedrooms & bathrooms
- Bedrooms: 3
- Bathrooms: 2
- Full bathrooms: 1
- 1/2 bathrooms: 1
Rooms
- Room types: Bathroom, Master Bedroom, Master Bathroom, Living Room, Kitchen, Dining Room, Bedroom 3, Bedroom 2
Primary bedroom
- Area: 160.5 Square Feet
- Dimensions: 15.17 x 10.58
Bedroom 2
- Area: 94.22 Square Feet
- Dimensions: 8.83 x 10.67
Bedroom 3
- Area: 128.48 Square Feet
- Dimensions: 12.33 x 10.42
Primary bathroom
- Area: 35.85 Square Feet
- Dimensions: 7.17 x 5
Bathroom
- Description: And Laundry
- Area: 38.22 Square Feet
- Dimensions: 7.17 x 5.33
Dining room
- Area: 178.25 Square Feet
- Dimensions: 15.17 x 11.75
Kitchen
- Area: 173.24 Square Feet
- Dimensions: 15.17 x 11.42
Living room
- Area: 170.66 Square Feet
- Dimensions: 15.17 x 11.25
Heating
- Forced Air, Natural Gas
Cooling
- None
Appliances
- Included: Electric Cooktop, Stainless Steel Appliance(s), Refrigerator, Microwave, Electric Oven
- Laundry: Laundry Room, Main Level
Features
- Recessed Lighting, Kitchen Island, Eat-in Kitchen
- Flooring: Luxury Vinyl, Tile
- Basement: Full,Unfinished,Walk-Out Access
- Attic: Crawl Opening
Interior area
- Total structure area: 1,294
- Total interior livable area: 1,294 sqft
- Finished area above ground: 1,294
- Finished area below ground: 0
Property
Parking
- Parking features: On Street
- Has uncovered spaces: Yes
Features
- Stories: 2
- Patio & porch: Porch
- Exterior features: Private Yard
- Fencing: Back Yard,Chain Link
Lot
- Size: 3,049 Square Feet
- Dimensions: 25 x 120
- Features: Back Yard, Private
Details
- Parcel number: 18G9S3 008009000
- Zoning: Residential
Construction
Type & style
- Home type: SingleFamily
- Architectural style: Traditional
- Property subtype: Residential, Single Family Residence
Materials
- Vinyl Siding
- Foundation: Permanent
- Roof: Metal
Condition
- New construction: No
- Year built: 1930
Utilities & green energy
- Electric: 100 Amp Service
- Sewer: Public Sewer
- Water: Public
- Utilities for property: Electricity Connected, Sewer Connected, Water Connected, Natural Gas Connected
Community & HOA
Location
- Region: Edwardsville
Financial & listing details
- Price per square foot: $145/sqft
- Tax assessed value: $62,600
- Annual tax amount: $1,956
- Date on market: 9/8/2026
- Cumulative days on market: 44 days
- Listing terms: Cash,VA Loan,FHA,Conventional
- Electric utility on property: Yes
- Road surface type: Paved
Estimated market value
$186,500
$177,000 - $196,000
$1,533/mo
Price history
| Date | Event | Price |
|---|---|---|
| 9/27/2026 | Pending sale | $187,000$145/sqft |
Source:  GSBR as distributed by MLS GRID #SC264466 Report a problem | ||
| 9/18/2026 | Price change | $187,000-4.1%$145/sqft |
Source: GSBR as distributed by MLS GRID #SC264466 Report a problem | ||
| 9/8/2026 | Listed for sale | $194,999+129.4%$151/sqft |
Source: GSBR as distributed by MLS GRID #SC264466 Report a problem | ||
| 5/20/2026 | Sold | $85,000+6.3%$66/sqft |
Source: Public Record Report a problem | ||
| 5/5/2026 | Pending sale | $80,000$62/sqft |
Source: Luzerne County AOR #26-1516 Report a problem | ||
| 4/18/2026 | Listing removed | $80,000$62/sqft |
Source: Luzerne County AOR #26-1516 Report a problem | ||
| 4/10/2026 | Listed for sale | $80,000$62/sqft |
Source: Luzerne County AOR #26-1516 Report a problem | ||
Public tax history
| Year | Property taxes | Tax assessment |
|---|---|---|
| 2023 | $1,833 +4% | $62,600 |
| 2022 | $1,762 | $62,600 |
| 2021 | $1,762 +5.5% | $62,600 |
| 2020 | $1,670 | $62,600 |
| 2019 | $1,670 +2.9% | $62,600 |
| 2018 | $1,622 | $62,600 |
| 2017 | -- | $62,600 |
| 2016 | -- | $62,600 |
| 2015 | -- | $62,600 |
| 2014 | -- | $62,600 |
| 2013 | -- | $62,600 |
| 2012 | -- | $62,600 |
| 2011 | -- | $62,600 |
| 2010 | -- | $62,600 |
| 2009 | -- | $62,600 +4129.7% |
| 2008 | -- | $1,480 |
| 2007 | -- | $1,480 |
| 2006 | -- | $1,480 |
| 2005 | -- | $1,480 |
| 2004 | -- | $1,480 |
| 2003 | -- | $1,480 |
| 2002 | -- | $1,480 |
| 2000 | -- | $1,480 |
Find assessor info on the county website
Monthly payment
Est. payment
Payment breakdown
Explore the cost of this home by adjusting the details. Changes won't be saved.Climate risks
Neighborhood: 18704

Similar homes
- $179,0003 bd1 ba1.2k sqft181 Courtdale Ave, Courtdale, PA 18704For Sale
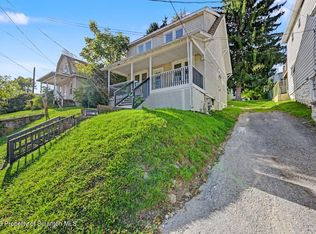
 MLS ID #SC264618, David J. Mitchell, The Hub Real Estate Group Scranton. GSBR as distributed by MLS GRID
- $185,0003 bd2 ba1.6k sqft298 E Grove St, Pringle, PA 18704For Sale
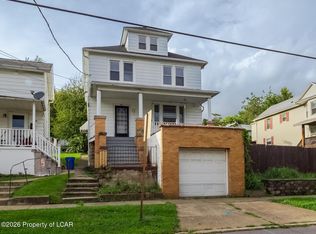 MLS ID #26-4713, Tracy Zarola, Lewith & Freeman, Shavertown. Luzerne County AOR
- $209,9903 bd1 ba1.5k sqft257 Richard St, Kingston, PA 18704For Sale
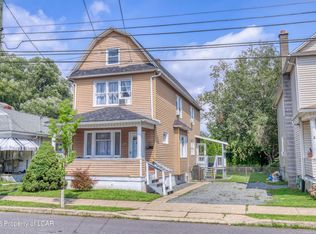 MLS ID #26-4559, Peguero and Placencio Team, RPA Real Estate - Kingston. Luzerne County AOR
- $180,0003 bd2 ba1.6k sqft40 N Meade St, Wilkes Barre, PA 18702For Sale
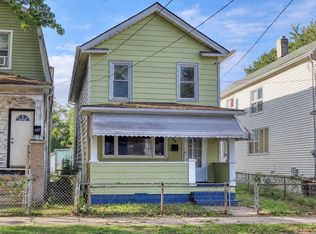 MLS ID #26-5238, Asucena Vergara, RPA Real Estate. Luzerne County AOR
- $174,0003 bd2 ba1.2k sqft18 Green St, Ashley, PA 18706For SaleMLS ID #SC264177, Emma Djiya, PIKE/WAYNE ASSOCIATION. GSBR as distributed by MLS GRID
- $185,0003 bd1 ba1.2k sqft236 W Union St, Nanticoke, PA 18634For SaleMLS ID #SC264444, Alyssa Mackiw, EXP Realty LLC. GSBR as distributed by MLS GRID
- $205,0003 bd1 ba1.4k sqft293 Lyndwood Ave, Hanover Township, PA 18706For SaleMLS ID #SC263252, Roger G. Sherwood, Real of Pennsylvania. GSBR as distributed by MLS GRID
- $210,0003 bd2 ba1.4k sqft324 N Washington St, Wilkes Barre, PA 18705For SaleMLS ID #SC263220, Halle Ann Stevens, Revolve Real Estate. GSBR as distributed by MLS GRID
- $165,0002 bd1 ba983 sqft1012 Main St, Swoyersville, PA 18704For SaleMLS ID #SC262164, The Bill Chupko Team, Keller Williams Real Estate-Clarks Summit. GSBR as distributed by MLS GRID
- $159,9003 bd1 ba1k sqft248 S Sheridan St, Wilkes Barre, PA 18702For SaleMLS ID #SC261906, Alexsis McGhee, EXP Realty LLC. GSBR as distributed by MLS GRID
