RARELY AVAILABLE SUNLIT END UNIT - This beautifully upgraded, move-in ready end unit is just one mile from downtown Grayslake and steps from the Metra! Enjoy southern exposure, only one neighbor, and a wide, extended balcony perfect for relaxing or entertaining. Inside, you'll find gleaming LVT floors, custom wood plank ceilings with crown molding, and an open-concept layout. The gourmet kitchen boasts 42" cabinets, quartz counters, stainless steel appliances, and a large island. Upstairs features 3 bedrooms, 2 full baths, and laundry with sink and cabinetry. The primary suite offers tray ceilings, custom walk-in closet, and luxury bath with dual vanities, whirlpool tub, and separate shower. The finished basement includes an upgraded ventilation system, and the attached garage features epoxy floors and custom bench. Sidewalks, style, and space-this home has it all. Don't miss this one-of-a-kind gem!
Closed
$349,000
292 Lionel Dr, Grayslake, IL 60030
3beds
1,730sqft
Townhouse, Single Family Residence
Built in 2018
1,285 Square Feet Lot
$-- Zestimate®
$202/sqft
$2,848 Estimated rent
Home value
Not available
Estimated sales range
Not available
$2,848/mo
Zestimate® history
Owner options
List your home for rent
$2,848/mo
Rent Zestimate®
Find your next renter with Zillow Rental Manager. Plus, with online applications, you can quickly screen prospective tenants – for free.
$2,848/mo
Rent Zestimate®
Refinance and save
$2,543/mo
Est. payment
Refinancing to a lower rate could help reduce your monthly payments and save thousands over the life of the loan.
$2,543/mo
Est. payment
Explore your selling options
Work with a Zillow partner agent
Leverage their expertise and Zillow's premium Showcase listings to get your home seen by more buyers.
Get startedList with your own agent
Get your home in front of millions of buyers by listing it on Zillow.
Learn how to do itSell it yourself
Take full control of how buyers see your home on Zillow by listing For Sale by Owner (FSBO).
List your homeWhat's special
Finished basementWide extended balconyLarge islandSouthern exposureOpen-concept layoutGourmet kitchenTray ceilings
Zillow last checked:
Listing updated:
Listed by:
Kevin Rojek 847-530-8123,
Kevin Rojek
Bought with:
Anna Klarck, ABR,AHWD,CIPS,CNC,CRS,CSC,E-PRO,GRI,SFR,SRES,TRC
AK Homes
Source: MRED as distributed by MLS GRID,MLS#: 12375020
Facts & features
Interior
Bedrooms & bathrooms
- Bedrooms: 3
- Bathrooms: 3
- Full bathrooms: 2
- 1/2 bathrooms: 1
Rooms
- Room types: Balcony/Porch/Lanai
Primary bedroom
- Features: Flooring (Carpet), Window Treatments (All), Bathroom (Full)
- Level: Second
- Area: 180 Square Feet
- Dimensions: 15X12
Bedroom 2
- Features: Flooring (Carpet), Window Treatments (All)
- Level: Second
- Area: 130 Square Feet
- Dimensions: 13X10
Bedroom 3
- Features: Flooring (Carpet)
- Level: Second
- Area: 100 Square Feet
- Dimensions: 10X10
Balcony porch lanai
- Features: Flooring (Other)
- Level: Main
- Area: 36 Square Feet
- Dimensions: 4X9
Dining room
- Features: Flooring (Wood Laminate)
- Level: Main
- Area: 144 Square Feet
- Dimensions: 12X12
Family room
- Features: Flooring (Wood Laminate), Window Treatments (All)
- Level: Main
- Area: 228 Square Feet
- Dimensions: 19X12
Kitchen
- Features: Kitchen (Eating Area-Breakfast Bar), Flooring (Wood Laminate), Window Treatments (All)
- Level: Main
- Area: 195 Square Feet
- Dimensions: 15X13
Laundry
- Features: Flooring (Ceramic Tile)
- Level: Second
- Area: 90 Square Feet
- Dimensions: 9X10
Living room
- Features: Flooring (Wood Laminate), Window Treatments (All)
- Level: Main
- Area: 273 Square Feet
- Dimensions: 21X13
Heating
- Natural Gas
Cooling
- Central Air
Appliances
- Included: Range, Microwave, Dishwasher, Refrigerator, High End Refrigerator, Washer, Dryer, Disposal, Gas Cooktop, Humidifier
- Laundry: Upper Level, Washer Hookup, Gas Dryer Hookup
Features
- 1st Floor Full Bath, Walk-In Closet(s)
- Flooring: Laminate
- Windows: Screens
- Basement: Finished,Partial
- Common walls with other units/homes: End Unit
Interior area
- Total structure area: 1,730
- Total interior livable area: 1,730 sqft
Property
Parking
- Total spaces: 2
- Parking features: Concrete, Garage Door Opener, On Site, Garage Owned, Attached, Garage
- Attached garage spaces: 2
- Has uncovered spaces: Yes
Accessibility
- Accessibility features: No Disability Access
Features
- Exterior features: Balcony
Lot
- Size: 1,285 Square Feet
Details
- Parcel number: 06344011840000
- Special conditions: None
- Other equipment: TV-Cable, TV-Dish, Ceiling Fan(s)
Construction
Type & style
- Home type: Townhouse
- Property subtype: Townhouse, Single Family Residence
Materials
- Vinyl Siding, Brick
- Foundation: Concrete Perimeter
- Roof: Asphalt
Condition
- New construction: No
- Year built: 2018
Utilities & green energy
- Electric: 200+ Amp Service
- Sewer: Storm Sewer
- Water: Public
- Utilities for property: Cable Available
Green energy
- Green verification: ENERGY STAR Certified Homes
Community & HOA
Community
- Subdivision: Lake Street Square
HOA
- Has HOA: Yes
- Amenities included: None
- Services included: Lawn Care, Snow Removal
- HOA fee: $311 monthly
Location
- Region: Grayslake
Financial & listing details
- Price per square foot: $202/sqft
- Tax assessed value: $1,029
- Annual tax amount: $10,322
- Date on market: 6/27/2025
- Listing terms: Cash
- Ownership: Fee Simple
Price history
| Date | Event | Price |
|---|---|---|
| 8/8/2025 | Sold | $349,000$202/sqft |
Source:  MRED as distributed by MLS GRID #12375020 Report a problem MRED as distributed by MLS GRID #12375020 Report a problem | ||
| 7/11/2025 | Contingent | $349,000$202/sqft |
Source: MRED as distributed by MLS GRID #12375020 Report a problem | ||
| 6/27/2025 | Listed for sale | $349,000+33.2%$202/sqft |
Source: MRED as distributed by MLS GRID #12375020 Report a problem | ||
| 1/15/2021 | Sold | $262,000-2.9%$151/sqft |
Source: MRED as distributed by MLS GRID #10946710 Report a problem | ||
| 1/5/2021 | Contingent | $269,900$156/sqft |
Source:  MRED as distributed by MLS GRID #10946710 Report a problem MRED as distributed by MLS GRID #10946710 Report a problem | ||
| 12/8/2020 | Pending sale | $269,900$156/sqft |
Source: Baird & Warner #10946710 Report a problem | ||
| 12/4/2020 | Listed for sale | $269,900$156/sqft |
Source: Baird & Warner #10946710 Report a problem | ||
Public tax history
| Year | Property taxes | Tax assessment |
|---|---|---|
| 2018 | $51 | $365 +6.4% |
| 2017 | $51 +11.7% | $343 +8.2% |
| 2016 | $45 +18.4% | $317 +9.3% |
| 2015 | $38 +3.5% | $290 +22.4% |
| 2014 | $37 +2.7% | $237 -4% |
| 2012 | $36 +2.8% | $247 -18.8% |
| 2011 | $35 +13.5% | $304 +4.1% |
| 2010 | $31 +5.1% | $292 -4.9% |
| 2009 | $29 +4.4% | $307 +0.7% |
| 2008 | $28 -7.4% | $305 -5.9% |
| 2006 | $30 | $324 |
Find assessor info on the county website
Neighborhood: 60030
Nearby homes
- $720-- bd-- ba-- sqft305 Lionel Dr, Grayslake, IL 60030Off Market
- $720-- bd-- ba-- sqft305 Lionel Dr, Grayslake, IL 60030Off Market
- $366,8003 bd3 ba1.6k sqft237 Lionel Dr, Grayslake, IL 60030Off Market
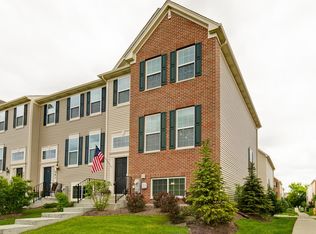
- $335,9003 bd3 ba1.7k sqft241 Lionel Dr, Grayslake, IL 60030Off Market
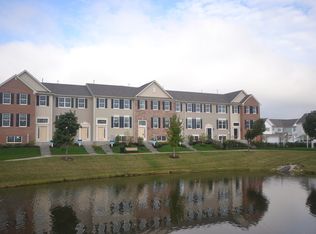
- $7203 bd3 ba2k sqft245 Lionel Dr, Grayslake, IL 60030Off Market
- $3,276-- bd-- ba-- sqft245 Lionel Dr, Grayslake, IL 60030Off Market
- $348,9003 bd2 ba1.8k sqft245 Lionel Dr, Grayslake, IL 60030Off Market
- $1,029-- bd-- ba-- sqft317 Lionel Dr, Grayslake, IL 60030Off Market
Nearby schools
GreatSchools rating
- 7/10Prairieview SchoolGrades: K-4Distance: 1.2 mi
- 5/10Grayslake Middle SchoolGrades: 7-8Distance: 1.4 mi
- 9/10Grayslake Central High SchoolGrades: 9-12Distance: 1.2 mi
Schools provided by the listing agent
- Elementary: Prairieview School
- Middle: Grayslake Middle School
- High: Grayslake Central High School
- District: 46
Source: MRED as distributed by MLS GRID. This data may not be complete. We recommend contacting the local school district to confirm school assignments for this home.


Get pre-qualified for a loan
At Zillow Home Loans, we can pre-qualify you in as little as 5 minutes with no impact to your credit score.An equal housing lender. NMLS #10287.
- Illinois
- Lake County
- Grayslake
- 60030
- 292 Lionel Dr
Nearby cities
Nearby zip codes
Other Grayslake Topics
