Step into peaceful mountain living with this beautifully maintained 3-bedroom, 2-bath classic log cabin set on approximately 1.67 private acres. Blending timeless rustic charm with thoughtful modern touches, this property offers stunning mountain views and the kind of privacy that's increasingly hard to find.
The main living area is truly the heart of the home, featuring soaring vaulted ceilings, a dramatic wall of windows, and abundant natural light that perfectly frames the surrounding landscape. A striking stone fireplace adds warmth and character, creating an inviting space for both relaxing and entertaining. The open-concept design flows effortlessly into the kitchen, complete with an eat-in dining area, pantry, and easy access to the secondary bedrooms.
The primary suite is a serene retreat just off the living room, highlighted by double doors that open directly onto the back deck--ideal for enjoying quiet mornings or evening sunsets. A centrally located staircase leads to a versatile loft space, perfect for a home office, guest area, or creative studio.
Downstairs, the finished basement expands your living and entertaining options and includes a large Cannon safe for secure storage. Outside, the landscaped backyard is designed for gathering and unwinding, featuring a cozy fire pit area surrounded by nature.
A two-car garage provides ample storage and includes a lofted space with potential to be finished into additional living quarters, a workshop, or studio.
Nestled within the exclusive 3,500-acre Fredonia Mountain Nature Resort, this exceptional home offers far more than just a place to live--it provides a lifestyle surrounded by nature, privacy, and adventure. The resort is comprised of five distinct gated neighborhoods, all located within a secure, guarded community with a staffed security entrance from sundown to sunup. Property owners enjoy exclusive access to an impressive collection of resort amenities, including pristine parks, scenic overlooks, stocked lakes and ponds, cascading waterfalls, and over 17 miles of professionally maintained hiking and riding trails. Explore the community by foot, golf cart, UTV, or horseback, and spend relaxing afternoons at The Lodge at Lake George, overlooking the beautiful 14-acre stocked lake. Notable landmarks throughout the resort include Mother's Bridge, Big Falls, peaceful streams, and observation areas offering spectacular views of the Cumberland Plateau.
Large homesites throughout the community provide exceptional privacy while preserving the area's natural beauty. Residents enjoy a welcoming sense of community through monthly potluck gatherings and seasonal events, all while sharing a passion for the outdoors and mountain living. Home to more than 325 property owners, Fredonia Mountain Nature Resort has become one of Tennessee's premier nature-focused communities.
Outdoor enthusiasts will appreciate endless opportunities for hiking, fishing, canoeing, wildlife watching, horseback riding, and exploring miles of forest trails by side-by-side. The resort's elevation of approximately 2,400 feet provides cooler mountain temperatures, breathtaking sunsets, and abundant wildlife year-round.
Modern conveniences have not been overlooked. Residents enjoy underground utilities, city water, and high-speed fiber optic internet, making it easy to work remotely while enjoying mountain living.
Beyond the gates, you'll find even more to explore. Charming Dunlap, Tennessee, is just minutes away and offers restaurants, shopping, banks, grocery stores, and emergency services. Downtown Chattanooga is approximately 35-40 minutes away, providing convenient access to world-class dining, entertainment, healthcare, and shopping while allowing you to return home to the peace and privacy of the mountains.
Whether you're seeking a full-time residence, a weekend mountain retreat, or a place to reconnect with nature, Fredonia Mountain Nature Resort offers an unmatched combination of security, community, recreation, and natural beauty.
Sold for $500,000
$500,000
292 Log Cabin Ln, Dunlap, TN 37327
3beds
2,258sqft
Single Family Residence
Built in 2006
1.67 Acres Lot
$498,400 Zestimate®
$221/sqft
$2,448 Estimated rent
Home value
$498,400
Estimated sales range
Not available
$2,448/mo
Zestimate® history
Owner options
List your home for rent
$2,448/mo
Rent Zestimate®
Find your next renter with Zillow Rental Manager. Plus, with online applications, you can quickly screen prospective tenants – for free.
$2,448/mo
Rent Zestimate®
Refinance and save
$3,206/mo
Est. payment
Refinancing to a lower rate could help reduce your monthly payments and save thousands over the life of the loan.
$3,206/mo
Est. payment
Explore your selling options
Work with a Zillow partner agent
Leverage their expertise and Zillow's premium Showcase listings to get your home seen by more buyers.
Get startedList with your own agent
Get your home in front of millions of buyers by listing it on Zillow.
Learn how to do itSell it yourself
Take full control of how buyers see your home on Zillow by listing For Sale by Owner (FSBO).
List your homeWhat's special
Stunning mountain viewsVersatile loft spaceOpen-concept designStriking stone fireplaceAbundant natural lightBack deckSoaring vaulted ceilings
Zillow last checked:
Listing updated:
Listed by:
John Rowan 423-322-5304,
Keller Williams Realty
Bought with:
Darren Miller, 332611
EXP Realty LLC
Source: Greater Chattanooga Realtors,MLS#: 1532753
Facts & features
Interior
Bedrooms & bathrooms
- Bedrooms: 3
- Bathrooms: 2
- Full bathrooms: 2
Primary bedroom
- Level: First
Bedroom
- Level: First
Bedroom
- Level: First
Bathroom
- Level: First
Bathroom
- Level: First
Great room
- Level: Basement
Kitchen
- Level: First
Laundry
- Level: First
Living room
- Level: First
Loft
- Level: Second
Heating
- Central, Electric
Cooling
- Central Air, Electric
Appliances
- Included: Dryer, Dishwasher, Electric Water Heater, Free-Standing Electric Range, Microwave, Refrigerator, Washer
- Laundry: Electric Dryer Hookup, Gas Dryer Hookup, Laundry Room, Washer Hookup
Features
- Cathedral Ceiling(s), Ceiling Fan(s), Granite Counters, Kitchen Island, Pantry, Primary Downstairs, Walk-In Closet(s), Tub/shower Combo, En Suite, Separate Dining Room
- Flooring: Carpet, Hardwood, Tile
- Windows: Vinyl Frames, Window Treatments
- Basement: Finished,Full
- Number of fireplaces: 1
- Fireplace features: Great Room, Stone, Wood Burning
Interior area
- Total structure area: 2,258
- Total interior livable area: 2,258 sqft
- Finished area above ground: 2,258
Property
Parking
- Total spaces: 2
- Parking features: Garage, Garage Door Opener, Gravel, Off Street, Garage Faces Front, Garage Faces Side, Kitchen Level
- Attached garage spaces: 2
Features
- Levels: Two
- Patio & porch: Deck, Patio, Porch, Porch - Covered
- Exterior features: Fire Pit, Private Yard
- Has view: Yes
- Waterfront features: River Access
Lot
- Size: 1.67 Acres
- Dimensions: 1.67 Acres
- Features: Back Yard, Front Yard, Gentle Sloping, Level, Private, Secluded, Views, Wooded
Details
- Parcel number: 053 006.44
Construction
Type & style
- Home type: SingleFamily
- Architectural style: Cabin
- Property subtype: Single Family Residence
Materials
- Log, Stone
- Foundation: Stone
- Roof: Metal
Condition
- New construction: No
- Year built: 2006
Utilities & green energy
- Sewer: Septic Tank
- Water: Public
- Utilities for property: Cable Available, Electricity Available, Phone Available, Underground Utilities
Community & HOA
Community
- Features: Clubhouse, Dock, Fishing, Gated, Lake, Park, Playground, Pond
- Security: 24 Hour Security, Gated Community, Gated with Guard, Security Guard, Smoke Detector(s)
- Subdivision: Stone Creek Cabins
HOA
- Has HOA: Yes
- Amenities included: Boat Dock, Barbecue, Boat Slip, Cabana, Dry Dock, Dog Park, Gated, Jogging Path, Pool, Trail(s), Water
- HOA fee: $125 monthly
Location
- Region: Dunlap
Financial & listing details
- Price per square foot: $221/sqft
- Tax assessed value: $513,700
- Annual tax amount: $2,358
- Date on market: 4/17/2026
- Listing terms: Cash,Conventional,FHA,VA Loan
Price history
| Date | Event | Price |
|---|---|---|
| 8/19/2026 | Sold | $500,000$221/sqft |
Source: Greater Chattanooga Realtors #1532753 Report a problem | ||
| 8/5/2026 | Contingent | $500,000$221/sqft |
Source: Greater Chattanooga Realtors #1532753 Report a problem | ||
| 7/12/2026 | Price change | $500,000-4.8%$221/sqft |
Source: Greater Chattanooga Realtors #1532753 Report a problem | ||
| 4/17/2026 | Listed for sale | $525,000$233/sqft |
Source: Greater Chattanooga Realtors #1532753 Report a problem | ||
| 5/16/2022 | Sold | $525,000+952.1%$233/sqft |
Source: Public Record Report a problem | ||
| 12/22/2004 | Sold | $49,900$22/sqft |
Source: Public Record Report a problem | ||
Public tax history
| Year | Property taxes | Tax assessment |
|---|---|---|
| 2025 | $2,359 | $128,425 |
| 2024 | $2,359 | $128,425 |
| 2023 | $2,359 +62% | $128,425 +115.4% |
| 2022 | $1,456 | $59,625 |
| 2021 | $1,456 | $59,625 |
| 2020 | $1,456 | $59,625 |
| 2019 | $1,456 | $59,625 |
| 2018 | $1,456 +0% | $59,625 |
| 2017 | $1,456 -9.8% | $59,625 -5.2% |
| 2016 | $1,615 0% | $62,875 |
| 2015 | $1,615 | $62,875 |
| 2014 | $1,615 | $62,875 |
| 2013 | -- | $62,875 +17.7% |
| 2011 | $1,143 +8.6% | $53,425 +3.6% |
| 2010 | $1,052 | $51,575 |
| 2009 | $1,052 | $51,575 |
| 2008 | $1,052 +13.2% | $51,575 +18.2% |
| 2007 | $930 +247.8% | $43,650 +247.8% |
| 2006 | $267 | $12,550 |
| 2005 | $267 -21.4% | $12,550 |
| 2004 | $340 | $12,550 |
Find assessor info on the county website
Neighborhood: 37327
Nearby homes
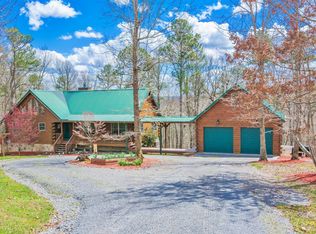
- $374,9003 bd2 ba2.2k sqft292 Log Cabin Ln #14, Dunlap, TN 37327Off Market
- $27,000-- bd-- ba-- sqftLog Cabin Ln, Dunlap, TN 37327Off Market
- $--1.68 acres15 Log Cabin Ln, Dunlap, TN 37327Off Market
- $31,000-- bd-- ba-- sqftLog Cabin Ln, Dunlap, TN 37327Off Market
- $26,900-- bd-- ba-- sqftLog Cabin Ln, Dunlap, TN 37327Off Market
- $60,400-- bd-- ba-- sqftDeep Woods Dr, Dunlap, TN 37327Off Market
- $26,900-- bd-- ba-- sqftDeep Woods Dr, Dunlap, TN 37327Off Market
- $--1.8 acres0 Deep Woods Dr, Dunlap, TN 37327Off Market
Nearby schools
GreatSchools rating
- 6/10Griffith Elementary SchoolGrades: PK-4Distance: 2.7 mi
- 5/10Sequatchie County Middle SchoolGrades: 5-8Distance: 2.7 mi
- 5/10Sequatchie County High SchoolGrades: 9-12Distance: 2.6 mi
Schools provided by the listing agent
- Elementary: Griffith Elementary School
- Middle: Sequatchie Middle
- High: Sequatchie High
Source: Greater Chattanooga Realtors. This data may not be complete. We recommend contacting the local school district to confirm school assignments for this home.
Get a cash offer in 3 minutes
Find out how much your home could sell for in as little as 3 minutes with a no-obligation cash offer.
Estimated market value
$498,400
Get a cash offer in 3 minutes
Find out how much your home could sell for in as little as 3 minutes with a no-obligation cash offer.
Estimated market value
$498,400
- Tennessee
- Sequatchie County
- Dunlap
- 37327
- 292 Log Cabin Ln
