Beautiful 4 bedroom/2 bathroom Cape in mint condition. A quality-built, Javis home, with a flexible floor plan! This home offers two first floor bedrooms, one currently being enjoyed as a dining room, and the other as a den with sliders that lead to a wonderful 20x12 covered deck. Features include: an eat-in kitchen with built-ins, a sunny & bright formal living room, and gleaming hardwood floors in most rooms. The spacious upstairs master bedroom was designed with a vaulted ceiling and an oversized skylight (w/remote shade) - proven to be perfect for gazing at the stars at night! Updates include: newer roof, Thermopane windows, driveway, retaining wall and garage door. Enjoy an additional 815 sq ft in the heated lower-level rec room. Perfect for working at home, entertaining or just relaxing after a long day. Walking distance to Buckley School, swimming, and Lydall pond which is seasonally stocked for recreational fishing. Convenient to shopping, highways and hiking/bike trails. Not a drive by!
Sold for $325,000
$325,000
292 Lydall Street, Manchester, CT 06042
4beds
2,180sqft
Single Family Residence
Built in 1957
0.27 Acres Lot
$392,400 Zestimate®
$149/sqft
$3,040 Estimated rent
Home value
$392,400
$373,000 - $412,000
$3,040/mo
Zestimate® history
Owner options
List your home for rent
$3,040/mo
Rent Zestimate®
Find your next renter with Zillow Rental Manager. Plus, with online applications, you can quickly screen prospective tenants – for free.
$3,040/mo
Rent Zestimate®
Refinance and save
$2,498/mo
Est. payment
Refinancing to a lower rate could help reduce your monthly payments and save thousands over the life of the loan.
$2,498/mo
Est. payment
Explore your selling options
Work with a Zillow partner agent
Leverage their expertise and Zillow's premium Showcase listings to get your home seen by more buyers.
Get startedList with your own agent
Get your home in front of millions of buyers by listing it on Zillow.
Learn how to do itSell it yourself
Take full control of how buyers see your home on Zillow by listing For Sale by Owner (FSBO).
List your homeWhat's special
Zillow last checked:
Listing updated:
Listed by:
Donna Huff 860-997-7915,
CENTURY 21 AllPoints Realty 860-646-4525
Bought with:
Christina Ducas, RES.0816716
KW Legacy Partners
Source: Smart MLS,MLS#: 24029721
Facts & features
Interior
Bedrooms & bathrooms
- Bedrooms: 4
- Bathrooms: 2
- Full bathrooms: 2
Rooms
- Room types: Laundry
Primary bedroom
- Features: Skylight, Vaulted Ceiling(s), Ceiling Fan(s)
- Level: Upper
- Area: 304 Square Feet
- Dimensions: 16 x 19
Bedroom
- Features: Ceiling Fan(s), Hardwood Floor
- Level: Main
- Area: 143 Square Feet
- Dimensions: 11 x 13
Bedroom
- Features: Ceiling Fan(s), Sliders, Hardwood Floor
- Level: Main
- Area: 132 Square Feet
- Dimensions: 11 x 12
Bedroom
- Features: Hardwood Floor
- Level: Upper
- Area: 176 Square Feet
- Dimensions: 11 x 16
Kitchen
- Features: Built-in Features, Ceiling Fan(s), Double-Sink, Eating Space, Vinyl Floor
- Level: Main
- Area: 168 Square Feet
- Dimensions: 12 x 14
Living room
- Features: Hardwood Floor
- Level: Main
- Area: 260 Square Feet
- Dimensions: 13 x 20
Rec play room
- Level: Lower
Heating
- Hot Water, Oil
Cooling
- Ceiling Fan(s), Wall Unit(s), Window Unit(s)
Appliances
- Included: Oven/Range, Range Hood, Refrigerator, Dishwasher, Water Heater
- Laundry: Lower Level
Features
- Smart Thermostat
- Doors: Storm Door(s)
- Windows: Thermopane Windows
- Basement: Full,Finished,Garage Access
- Attic: Storage,Access Via Hatch
- Has fireplace: No
Interior area
- Total structure area: 2,180
- Total interior livable area: 2,180 sqft
- Finished area above ground: 1,365
- Finished area below ground: 815
Property
Parking
- Total spaces: 4
- Parking features: Attached, Paved, Driveway, Garage Door Opener, Private
- Attached garage spaces: 1
- Has uncovered spaces: Yes
Accessibility
- Accessibility features: Multiple Entries/Exits
Features
- Patio & porch: Covered
- Exterior features: Rain Gutters, Lighting
Lot
- Size: 0.27 Acres
- Features: Few Trees, Dry
Details
- Parcel number: 2427401
- Zoning: RA
Construction
Type & style
- Home type: SingleFamily
- Architectural style: Cape Cod
- Property subtype: Single Family Residence
Materials
- Vinyl Siding
- Foundation: Concrete Perimeter
- Roof: Asphalt
Condition
- New construction: No
- Year built: 1957
Utilities & green energy
- Sewer: Septic Tank
- Water: Public
- Utilities for property: Cable Available
Green energy
- Energy efficient items: Thermostat, Doors, Windows
Community & HOA
Community
- Features: Health Club, Library, Medical Facilities, Park, Private School(s), Pool, Shopping/Mall, Near Public Transport
HOA
- Has HOA: No
Location
- Region: Manchester
Financial & listing details
- Price per square foot: $149/sqft
- Tax assessed value: $150,300
- Annual tax amount: $5,814
- Date on market: 7/5/2024
Price history
| Date | Event | Price |
|---|---|---|
| 8/16/2024 | Sold | $325,000+16.1%$149/sqft |
Source:  Smart MLS #24029721 Report a problem Smart MLS #24029721 Report a problem | ||
| 7/5/2024 | Listed for sale | $279,900+76.3%$128/sqft |
Source: Smart MLS #24029721 Report a problem | ||
| 11/10/2016 | Sold | $158,765$73/sqft |
Source: Smart MLS #G10153905 Report a problem | ||
Public tax history
| Year | Property taxes | Tax assessment |
|---|---|---|
| 2025 | $6,196 +6.6% | $155,600 +3.5% |
| 2024 | $5,814 +4% | $150,300 |
| 2023 | $5,591 +3% | $150,300 |
| 2022 | $5,429 +12.7% | $150,300 +30.8% |
| 2021 | $4,818 +0.1% | $114,900 |
| 2020 | $4,811 +0.4% | $114,900 |
| 2019 | $4,791 +1.9% | $114,900 |
| 2018 | $4,701 +2.9% | $114,900 |
| 2017 | $4,567 -1.6% | $114,900 -1.8% |
| 2016 | $4,643 | $117,000 |
Find assessor info on the county website
Neighborhood: Buckley
Nearby homes
- $377,0003 bd2 ba1.1k sqft286 Lydall St, Manchester, CT 06042Off Market
- $265,2653 bd4 ba2.1k sqft14 Esquire Dr UNIT B, Manchester, CT 06042Sold

- $387,8003 bd2 ba1.7k sqft308 Lydall St, Manchester, CT 06042Off Market
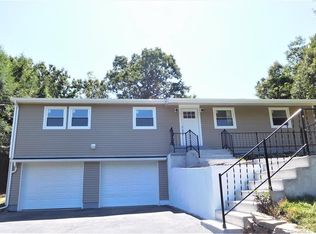
- $299,4002 bd1 ba1.6k sqft278 Lydall St, Manchester, CT 06042Off Market
- $257,7003 bd3 ba1.8k sqft16 Esquire Dr UNIT F, Manchester, CT 06042Off Market
- $285,0003 bd4 ba2k sqft16 Esquire Dr UNIT E, Manchester, CT 06042Pending
- $250,0002 bd1 ba952 sqft12 Esquire Dr UNIT A, Manchester, CT 06042Sold
- $337,6003 bd2 ba1.7k sqft318 Lydall St, Manchester, CT 06042Off Market
Nearby schools
GreatSchools rating
- 5/10Buckley SchoolGrades: PK-4Distance: 0.1 mi
- 4/10Illing Middle SchoolGrades: 7-8Distance: 1.1 mi
- 4/10Manchester High SchoolGrades: 9-12Distance: 1.4 mi
Schools provided by the listing agent
- Elementary: Buckley
- High: Manchester
Source: Smart MLS. This data may not be complete. We recommend contacting the local school district to confirm school assignments for this home.
Sell for more on Zillow
Get a Zillow Showcase℠ listing at no additional cost and you could sell for .
$392,400
2% more
+$7,848
With Zillow Showcase(estimated)
$400,248
Sell for more on Zillow
Get a Zillow Showcase℠ listing at no additional cost and you could sell for .
$392,400
2% more
+$7,848
With Zillow Showcase(estimated)
$400,248
- Connecticut
- Hartford County
- Manchester
- 06042
- Buckley
- 292 Lydall Street
