Skip main navigation
Sold for $319,900
Street View
  • $319,900

    292 Magnolia Ridge, Millbrook, AL 36054

    4beds
    1,774sqft
    Single Family Residence
    Built in 2015
    0.32 Acres Lot
    $317,200 Zestimate®
    $180/sqft
    $2,020 Estimated rent

    Home value

    $317,200

    $301,000 - $333,000

    $2,020/mo

    Zestimate® history
    Loading
    Loading...

    Owner options

    List your home for rent

    $2,020/mo

    Rent Zestimate®

    Find your next renter with Zillow Rental Manager. Plus, with online applications, you can quickly screen prospective tenants – for free.

    Learn more

    $2,020/mo

    Rent Zestimate®

    Refinance and save

    $2,106/mo

    Est. payment

    Refinancing to a lower rate could help reduce your monthly payments and save thousands over the life of the loan.

    See today's rates

    $2,106/mo

    Est. payment

    Explore your selling options

    Work with a Zillow partner agent

    Leverage their expertise and Zillow's premium Showcase listings to get your home seen by more buyers.

    Get started

    List with your own agent

    Get your home in front of millions of buyers by listing it on Zillow.

    Learn how to do it

    Sell it yourself

    Take full control of how buyers see your home on Zillow by listing For Sale by Owner (FSBO).

    List your home

    What's special

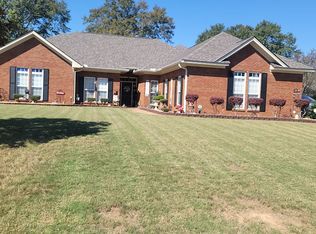
    What a rare find in Magnolia Ridge! This well-maintained 4-bedroom, 2-bath home is located in the heart of Millbrook. Pride of ownership is evident, and this home has been impeccably well maintained since the day it was built. The open-concept plan features hardwood flooring throughout, with the exeption of tile in the kitchen, bathrooms, and laundry room. The entry and dining room offer transom windows and 10-foot ceilings, with 9-foot ceilings throughout the remainder of the home. The living room is very spacious with cedar beams, a corner gas log fireplace, recessed lighting, and French doors leading to the screened porch. The kitchen offers a raised breakfast bar with pendant drop lighting, granite countertops, stainless-steel appliances, a counter-depth refrigerator, a tiled backsplash, pantry, under-cabinet and recessed lighting. The primary suite has two walk-in closets, a single vanity with dual sinks, granite countertops, a garden tub, a separate tiled shower, and a linen closet. Three additional bedrooms are located on the opposite end of the home and share the hallway bath. Recent updates include a new stainless-steel dishwasher (September 2026) and upgraded LVP in the main bedroom closets. The HVAC fan motor and 4-wire capacitor were recently replaced in January 2025. The attic is spray-foam insulated (minus the garage) and provides additional storage with plywood flooring. It is also important to mention that the home is all-electric except for the gas fireplace inside. The screened-in porch features a wood-burning fireplace that is already pre-wired for a TV, plus an extended patio for additional outdoor living. The backyard has a privacy fence with mature trees and beautiful landscaping. You will find a variety of herbs, trees, and plants surrounding the home, such as Japanese maple, hydrangeas, daffodils, roses, gardenias, azaleas, and much more. A complete list of updates & plants can be provided upon request. Must be seen to appreciate.

    Zillow last checked:

    Listing updated:

    Listed by:

    Kristen Sutton,

    eXp Realty, LLC.

    Bought with:

    Rachel Haslett, 0126924

    Exit Realty Preferred

    Source: eXp Realty,MLS#: 590317Originating MLS: Montgomery Area Association Of Realtors

    Facts & features

    Interior

    Bedrooms & bathrooms
    • Bedrooms: 4
    • Bathrooms: 2
    • Full bathrooms: 2
    Bedroom 1
    • Level: First
    Bedroom 1
    • Level: First
    Great room
    • Level: First
    Laundry
    • Level: First
    Other
    • Level: First
    Other
    • Level: First
    Heating
    • Heat Pump
    Cooling
    • Ceiling Fans, Heat Pump
    Appliances
    • Included: Dishwasher, Electric Range, Electric Water Heater, Disposal, Microwave, Refrigerator
    • Laundry: Washer Hookup, Dryer Hookup
    Features
    • Attic, Double Vanity, Garden Tub Roman Tub, High Ceilings, Linen Closet, Pull Down Attic Stairs, Storage, Separate Shower, Walk In Closets, Window Treatments, Breakfast Bar, Programmable Thermostat
    • Flooring: Tile, Wood
    • Windows: Blinds, Double Pane Windows, Window Treatments
    • Has fireplace: Yes
    • Fireplace features: Gas, Gas Log, Gas Starter, Multiple, Ventless, Outside
    Interior area
    • Total interior livable area: 1,774 sqft

    Property

    Parking
    • Total spaces: 2
    • Parking features: Attached, Driveway, Garage
    • Attached garage spaces: 2
    Features
    • Levels: One
    • Stories: 1
    • Patio & porch: Covered, Enclosed, Patio, Porch, Screened
    • Exterior features: Covered Patio, Fully Fenced, Fence, Irrigation Sprinklers, Porch, Patio
    • Pool features: None
    • Fencing: Full,Privacy
    Lot
    • Size: 0.32 Acres
    • Dimensions: 79.04 x 149.56
    • Features: City Lot, Mature Trees, Sprinklers In Ground
    • Residential vegetation: Wooded
    Details
    • Parcel number: 15 09 29 0 006 052.000
    • Special conditions: Standard

    Construction

    Type & style
    • Home type: SingleFamily
    • Architectural style: One Story
    • Property subtype: Single Family Residence
    Materials
    • Brick, Stone, Foam Insulation
    • Foundation: Slab
    Condition
    • New construction: No
    • Year built: 2015

    Utilities & green energy

    • Sewer: Public Sewer
    • Water: Public
    • Utilities for property: Cable Available, Electricity Available, Propane
    Green energy
    • Energy efficient items: Insulation, Windows

    Community & HOA

    Community
    • Security: Security System, Fire Alarm
    • Subdivision: Magnolia Ridge
    HOA
    • Has HOA: Yes
    • Services included: Maintenance Grounds
    • HOA fee: $160 annually
    Location
    • Region: Millbrook

    Financial & listing details

    • Price per square foot: $180/sqft
    • Tax assessed value: $312,950
    • Annual tax amount: $939
    • Date on market: 9/19/2026
    • Cumulative days on market: 33 days
    • Listing agreement: Exclusive Right To Sell
    • Listing terms: Cash,Conventional,FHA
    • Road surface type: Paved

    Price history

    DateEventPrice
    10/15/2026Sold$319,900$180/sqft
    Source: eXp Realty #221261781 Report a problem
    10/13/2026Pending sale$319,900$180/sqft
    Source: eXp Realty #590317 Report a problem
    9/20/2026Contingent$319,900$180/sqft
    Source: MAAR #590317 Report a problem
    9/10/2026Listed for sale$319,900+6.7%$180/sqft
    Source: MAAR #590317 Report a problem
    2/22/2024Sold$299,900$169/sqft
    Source: Public Record Report a problem
    1/20/2024Pending sale$299,900+0.3%$169/sqft
    Source: Owner Report a problem
    1/9/2024Price change$299,000-3.2%$169/sqft
    Source: Owner Report a problem
    12/30/2023Listed for sale$309,000$174/sqft
    Source: Owner Report a problem

    Public tax history

    YearProperty taxesTax assessment
    2025$939 +8.7%$31,300 +3.6%
    2024$864 +8.7%$30,220 +8.2%
    2023$795 +18.2%$27,920 +17.1%
    2022$672 +5.7%$23,840 +5.3%
    2021$636 -2.5%$22,640 -2.3%
    2020$652 +5.2%$23,180 +4.9%
    2018$620 -7.5%$22,100 +9.3%
    2017$670 +8%$20,220 -1%
    2016$620 $20,428 -23.6%
    2014$620 $26,730
    Find assessor info on the county website

    Neighborhood: 36054

    Nearby schools

    GreatSchools rating
    Schools provided by the listing agent
    • Elementary: Coosada Elementary School
    • Middle: Millbrook Middle School, Airport Road Intermediate
    • High: Stanhope Elmore High School

    Source: eXp Realty. This data may not be complete. We recommend contacting the local school district to confirm school assignments for this home.

    Sell for more on Zillow
    Get a Zillow Showcase℠ listing at no additional cost and you could sell for .
    $317,200
    2% more
    +$6,344
    With Zillow Showcase(estimated)
    $323,544
    Sell for more on Zillow
    Get a Zillow Showcase℠ listing at no additional cost and you could sell for .
    $317,200
    2% more
    +$6,344
    With Zillow Showcase(estimated)
    $323,544