Beautifully maintained home with unique custom upgrades in an established neighborhood featuring 1.12-acre community park with walking paths along Clay Creek - just five minutes to schools, shopping, and the Ashland Family YMCA. Vaulted living room with gas fireplace and sliding glass door to covered concrete patio and private fenced backyard, formal dining with double-height ceiling, updated kitchen with granite dining counter and walk-in pantry, stainless appliances including gas range with convection oven, attached two-car garage, and vaulted main-level primary bedroom with patio access, full bath with double vanity, closet with custom built-ins, and laundry room with washer and dryer. Upper level library, media room, or office landing with built-in shelving, and second primary with two walk-in closets and full ensuite bath with updated lighting and tile flooring. Association dues cover landscaping maintenance for all common areas, front, and side yards. Inquire for details!
Closed
Zestimate®
$440,000
292 Meadow Dr, Ashland, OR 97520
2beds
2baths
1,892sqft
Single Family Residence
Built in 2002
3,484 Square Feet Lot
$440,000 Zestimate®
$233/sqft
$2,139 Estimated rent
Home value
$440,000
$418,000 - $462,000
$2,139/mo
Zestimate® history
Owner options
List your home for rent
$2,139/mo
Rent Zestimate®
Find your next renter with Zillow Rental Manager. Plus, with online applications, you can quickly screen prospective tenants – for free.
$2,139/mo
Rent Zestimate®
Refinance and save
$2,904/mo
Est. payment
Refinancing to a lower rate could help reduce your monthly payments and save thousands over the life of the loan.
$2,904/mo
Est. payment
Explore your selling options
Work with a Zillow partner agent
Leverage their expertise and Zillow's premium Showcase listings to get your home seen by more buyers.
Get startedList with your own agent
Get your home in front of millions of buyers by listing it on Zillow.
Learn how to do itSell it yourself
Take full control of how buyers see your home on Zillow by listing For Sale by Owner (FSBO).
List your homeWhat's special
Gas fireplacePrivate fenced backyardCloset with custom built-insAttached two-car garageWalk-in pantry
Zillow last checked:
Listing updated:
Listed by:
John L Scott Ashland 541-488-1311
Bought with:
Windermere Realty Trust
Source: Oregon Datashare,MLS#: 220228693
Facts & features
Interior
Bedrooms & bathrooms
- Bedrooms: 2
- Bathrooms: 2
Heating
- Forced Air, Natural Gas
Cooling
- Central Air
Appliances
- Included: Cooktop, Dishwasher, Disposal, Dryer, Microwave, Oven, Range, Refrigerator, Washer, Water Heater
Features
- Built-in Features, Double Vanity, Fiberglass Stall Shower, Linen Closet, Open Floorplan, Pantry, Primary Downstairs, Shower/Tub Combo, Solar Tube(s), Solid Surface Counters, Stone Counters, Vaulted Ceiling(s), Walk-In Closet(s)
- Flooring: Carpet, Laminate, Tile
- Windows: Double Pane Windows, Vinyl Frames
- Basement: None
- Has fireplace: Yes
- Fireplace features: Gas, Living Room
- Common walls with other units/homes: No Common Walls
Interior area
- Total structure area: 1,892
- Total interior livable area: 1,892 sqft
Property
Parking
- Total spaces: 2
- Parking features: Attached, Concrete, Driveway, Garage Door Opener, On Street
- Attached garage spaces: 2
- Has uncovered spaces: Yes
Accessibility
- Accessibility features: Accessible Bedroom, Grip-Accessible Features
Features
- Levels: Two
- Stories: 2
- Patio & porch: Covered, Front Porch, Patio
- Fencing: Fenced
- Has view: Yes
- View description: Mountain(s), Neighborhood
Lot
- Size: 3,484 Square Feet
- Features: Drip System, Landscaped, Level, Sprinkler Timer(s), Sprinklers In Front, Sprinklers In Rear
Details
- Parcel number: 10958279
- Zoning description: R-1-3.5
- Special conditions: Standard
Construction
Type & style
- Home type: SingleFamily
- Architectural style: Craftsman,Northwest
- Property subtype: Single Family Residence
Materials
- Frame
- Foundation: Concrete Perimeter
- Roof: Composition
Condition
- New construction: No
- Year built: 2002
Details
- Builder name: Dave DeCarlow
Utilities & green energy
- Sewer: Public Sewer
- Water: Public
- Utilities for property: Natural Gas Available
Community & HOA
Community
- Features: Pool, Pickleball, Access to Public Lands, Park, Playground, Short Term Rentals Not Allowed, Sport Court, Tennis Court(s), Trail(s)
- Security: Carbon Monoxide Detector(s), Security System Owned, Smoke Detector(s)
- Subdivision: Ashland Meadow Village Subdivision Phase I
HOA
- Has HOA: Yes
- Amenities included: Landscaping, Park, Trail(s)
- HOA fee: $130 monthly
Location
- Region: Ashland
Financial & listing details
- Price per square foot: $233/sqft
- Tax assessed value: $631,150
- Annual tax amount: $6,638
- Date on market: 9/15/2026
- Cumulative days on market: 5 days
- Listing terms: Cash,Conventional,VA Loan
- Inclusions: All appliances; see attached features document in MLS.
- Road surface type: Paved
Price history
| Date | Event | Price |
|---|---|---|
| 10/14/2026 | Sold | $440,000-2.2%$233/sqft |
Source:  Oregon Datashare #220228693 Report a problem | ||
| 9/21/2026 | Pending sale | $450,000$238/sqft |
Source: Oregon Datashare #220228693 Report a problem | ||
| 9/15/2026 | Listed for sale | $450,000+125%$238/sqft |
Source: Oregon Datashare #220228693 Report a problem | ||
| 12/23/2002 | Sold | $200,000$106/sqft |
Source: Public Record Report a problem | ||
Public tax history
| Year | Property taxes | Tax assessment |
|---|---|---|
| 2025 | $6,639 +2.1% | $419,190 +3% |
| 2024 | $6,499 +3.4% | $406,990 +3% |
| 2023 | $6,288 +3.3% | $395,140 |
| 2022 | $6,086 +3.5% | $395,140 +3% |
| 2021 | $5,879 +2.9% | $383,640 +6.1% |
| 2020 | $5,714 +1.6% | $361,630 +3% |
| 2019 | $5,624 | $351,100 +3% |
| 2018 | $5,624 +5.9% | $340,880 |
| 2017 | $5,312 +0.7% | $340,880 +6.1% |
| 2016 | $5,274 +2.7% | $321,330 |
| 2015 | $5,136 +4% | $321,330 +6.1% |
| 2014 | $4,938 +12.6% | $302,900 +3% |
| 2013 | $4,384 +3.6% | $294,080 +3% |
| 2012 | $4,233 -0.2% | $285,520 +3% |
| 2011 | $4,242 +4.9% | $277,210 +3% |
| 2010 | $4,044 -1.2% | $269,140 +3% |
| 2009 | $4,091 +13.7% | $261,310 +3% |
| 2008 | $3,599 -5.4% | $253,700 +3% |
| 2007 | $3,804 +8.5% | $246,320 +3% |
| 2006 | $3,507 +5.7% | $239,150 +3% |
| 2005 | $3,317 +1.4% | $232,190 +3% |
| 2004 | $3,270 +1.8% | $225,430 +3% |
| 2003 | $3,211 | $218,870 |
Find assessor info on the county website
Neighborhood: 97520
Nearby homes
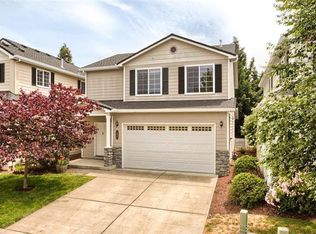
- $466,6003 bd3 ba1.7k sqft290 Meadow Dr, Ashland, OR 97520Off Market
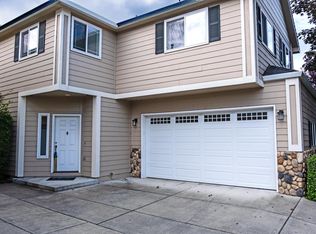
- $476,1003 bd2 ba1.8k sqft296 Meadow Dr, Ashland, OR 97520Off Market
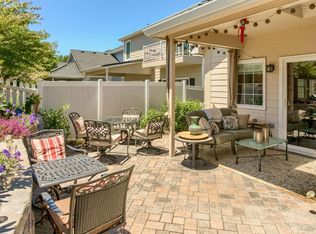
- $562,9003 bd3 ba1.8k sqft288 Meadow Dr, Ashland, OR 97520Off Market
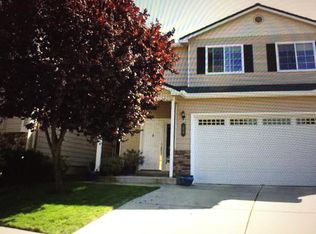
- $480,5003 bd3 ba1.7k sqft298 Meadow Dr, Ashland, OR 97520Off Market
- $505,7003 bd2 ba1.7k sqft286 Meadow Dr, Ashland, OR 97520Off Market
- $28,290-- bd-- ba732 sqft321 Clay St SPACE 69, Ashland, OR 97520Off Market
- $442,3003 bd2 ba1.4k sqft300 Meadow Dr, Ashland, OR 97520Off Market
- $489,0003 bd3 ba1.7k sqft291 Meadow Dr, Ashland, OR 97520Sold
Nearby schools
GreatSchools rating
- 9/10Bellview Elementary SchoolGrades: K-5Distance: 1 mi
- 7/10Ashland Middle SchoolGrades: 6-8Distance: 0.5 mi
- 9/10Ashland High SchoolGrades: 9-12Distance: 1.1 mi
Schools provided by the listing agent
- Middle: Ashland Middle
- High: Ashland High
Source: Oregon Datashare. This data may not be complete. We recommend contacting the local school district to confirm school assignments for this home.
Sell for more on Zillow
Get a Zillow Showcase℠ listing at no additional cost and you could sell for .
$440,000
2% more
+$8,800
With Zillow Showcase(estimated)
$448,800
Sell for more on Zillow
Get a Zillow Showcase℠ listing at no additional cost and you could sell for .
$440,000
2% more
+$8,800
With Zillow Showcase(estimated)
$448,800
- Oregon
- Jackson County
- Ashland
- 97520
- 292 Meadow Dr
