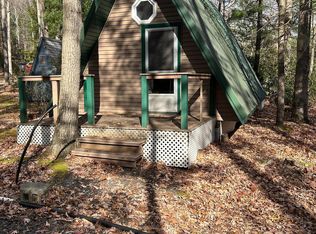
Tucked away on a beautiful 1-acre lot, this cute and cozy cabin has been lovingly cared for by the same family for over 30 years—and it shows. If you’ve been dreaming of the perfect weekend getaway, this is it. Located near Caledonia State Park, with Laurel Lake just up the road and Michaux State Park backing up to the campground, this spot is a nature lover’s dream. Enjoy nearby trails for ATVs and side-by-sides, quick trips to local orchards, and peaceful evenings under the trees. The circular driveway provides plenty of parking for family and friends, plus two additional spaces at the end of the drive—perfect for hosting weekend gatherings. Inside, you’ll find an open-concept layout designed for relaxing and reconnecting. The kitchen includes a cooktop stove, refrigerator, and all kitchen items, all of which convey. The dining area flows right into the main living space, making it easy to entertain or simply unwind. The living room features a wood-burning fireplace that heats the entire cabin, complemented by a ceiling fan to circulate warmth. Step out onto the screened-in deck with a bar area, where the owners loved enjoying breakfast with their grandkids or winding down with evening drinks while overlooking the campground. Upstairs is one large sleeping area that can comfortably accommodate several guests—or be divided into two rooms for added privacy. The window unit stays, and with the windows open, refreshing breezes and surrounding trees naturally keep the cabin cool. Even better? Everything is included. Just bring your clothes and groceries—this cabin is truly move-in ready. Some of the family’s favorite memories were made here: roasting marshmallows at the firepit, cooking over the open flame, and sharing quiet mornings on the deck. Now, they’re ready to pass this special place on to a new family to create their own traditions. Additional features include 410 feet of road frontage, Mountain Road runs across the back of the property, and plenty of wood available on your own land for the fireplace. Come take a look—and fall in love with this cabin the way they did.
Sold for $67,500
Zestimate®
$67,500
292 Mountain Dr, Orrtanna, PA 17353
1beds
624sqft
Single Family Residence
Built in 1980
1.13 Acres Lot
$67,500 Zestimate®
$108/sqft
$989 Estimated rent
Home value
$67,500
$64,000 - $71,000
$989/mo
Zestimate® history
Owner options
List your home for rent
$989/mo
Rent Zestimate®
Find your next renter with Zillow Rental Manager. Plus, with online applications, you can quickly screen prospective tenants – for free.
$989/mo
Rent Zestimate®
Refinance and save
$535/mo
Est. payment
Refinancing to a lower rate could help reduce your monthly payments and save thousands over the life of the loan.
$535/mo
Est. payment
Explore your selling options
Work with a Zillow partner agent
Leverage their expertise and Zillow's premium Showcase listings to get your home seen by more buyers.
Get startedList with your own agent
Get your home in front of millions of buyers by listing it on Zillow.
Learn how to do itSell it yourself
Take full control of how buyers see your home on Zillow by listing For Sale by Owner (FSBO).
List your homeWhat's special
Overlooking the campgroundWindow unit stays
Zillow last checked:
Listing updated:
Listed by:
Lori Hockensmith 717-465-6554,
Iron Valley Real Estate Hanover
Bought with:
Julia Gilchrist, RS366513
Coldwell Banker Realty
Source: Bright MLS,MLS#: PAAD2021650
Facts & features
Interior
Bedrooms & bathrooms
- Bedrooms: 1
- Bathrooms: 1
- Full bathrooms: 1
- Main level bathrooms: 1
Rooms
- Room types: Living Room, Kitchen, Bedroom 1, Bathroom 1
Bedroom 1
- Features: Flooring - Carpet, Window Treatments
- Level: Upper
Bathroom 1
- Level: Main
Kitchen
- Features: Dining Area, Flooring - Carpet, Lighting - Ceiling, Window Treatments
- Level: Main
Living room
- Features: Fireplace - Wood Burning, Flooring - Carpet, Ceiling Fan(s), Window Treatments
- Level: Main
Heating
- Wood Stove, Electric, Wood
Cooling
- Window Unit(s)
Appliances
- Included: Cooktop, Refrigerator, Electric Water Heater
- Laundry: None
Features
- Bathroom - Stall Shower, Ceiling Fan(s), Combination Dining/Living, Curved Staircase, Open Floorplan, Kitchen - Country, Paneled Walls
- Flooring: Carpet
- Has basement: No
- Number of fireplaces: 1
- Fireplace features: Corner, Free Standing
Interior area
- Total structure area: 624
- Total interior livable area: 624 sqft
- Finished area above ground: 624
- Finished area below ground: 0
Property
Parking
- Parking features: Circular Driveway, Private, Driveway, Off Street
- Has uncovered spaces: Yes
Accessibility
- Accessibility features: None
Features
- Levels: Two
- Stories: 2
- Pool features: None
- Has view: Yes
- View description: Mountain(s)
Lot
- Size: 1.13 Acres
- Features: Private, Slope Side
Details
- Additional structures: Above Grade, Below Grade
- Parcel number: 120020015000
- Zoning: RESIDENTIAL
- Zoning description: Can not live here full time
- Special conditions: Standard
Construction
Type & style
- Home type: SingleFamily
- Architectural style: Cabin/Lodge
- Property subtype: Single Family Residence
Materials
- Frame
- Foundation: Block, Crawl Space, Stone
- Roof: Flat
Condition
- Very Good
- New construction: No
- Year built: 1980
Utilities & green energy
- Sewer: Other
- Water: Community
- Utilities for property: Cable Available
Community & HOA
Community
- Subdivision: Gettysburg Camping & Hunting Club
HOA
- Has HOA: Yes
- Services included: Road Maintenance, Water
- HOA fee: $182 annually
- HOA name: GETTYSBURG CAMPGROUND AND HUNTING CLUB
Location
- Region: Orrtanna
- Municipality: FRANKLIN TWP
Financial & listing details
- Price per square foot: $108/sqft
- Tax assessed value: $30,300
- Annual tax amount: $527
- Date on market: 1/27/2026
- Listing agreement: Exclusive Right To Sell
- Listing terms: Cash,Bank Portfolio
- Inclusions: Everything In The Cabin
- Ownership: Fee Simple
- Road surface type: Stone, Gravel
Price history
| Date | Event | Price |
|---|---|---|
| 7/1/2026 | Sold | $67,500-3.4%$108/sqft |
Source:  Bright MLS #PAAD2021650 Report a problem Bright MLS #PAAD2021650 Report a problem | ||
| 6/21/2026 | Pending sale | $69,900$112/sqft |
Source: Bright MLS #PAAD2021650 Report a problem | ||
| 6/2/2026 | Price change | $69,900-12.5%$112/sqft |
Source: Bright MLS #PAAD2021650 Report a problem | ||
| 1/27/2026 | Listed for sale | $79,900$128/sqft |
Source: Bright MLS #PAAD2021650 Report a problem | ||
Public tax history
Tax history is unavailable.
Neighborhood: 17353
Nearby homes
- $41,5005.18 Acres110 Mountain Dr, Orrtanna, PA 17353Off Market
- $73,8001 bd-- ba553 sqft140 Mountain Dr, Orrtanna, PA 17353Off Market
- $40,0001 bd-- ba384 sqft50 Hemlock Trl, Orrtanna, PA 17353Sold
- $5,0000.38 Acres90 Mountain Dr, Orrtanna, PA 17353Off Market
- $32,4001 bd-- ba232 sqft60 Evergreen Ln, Orrtanna, PA 17353Off Market
- $5,0007,840 Square Feet50 Evergreen Ln, Orrtanna, PA 17353Off Market
- $103,3002 bd1 ba1.2k sqft59 Hemlock Trl, Orrtanna, PA 17353Off Market
- $5,0007,840 Square Feet35 Rhododendron Trl, Orrtanna, PA 17353Off Market
Nearby schools
GreatSchools rating
- 6/10Franklin Twp El SchoolGrades: K-5Distance: 5.6 mi
- 9/10Gettysburg Area Middle SchoolGrades: 6-8Distance: 12.5 mi
- 8/10Gettysburg Area High SchoolGrades: 9-12Distance: 11.5 mi
Schools provided by the listing agent
- Elementary: Franklin Township
- Middle: Gettysburg Area
- High: Gettysburg Area
- District: Gettysburg Area
Source: Bright MLS. This data may not be complete. We recommend contacting the local school district to confirm school assignments for this home.


Get pre-qualified for a loan
At Zillow Home Loans, we can pre-qualify you in as little as 5 minutes with no impact to your credit score.An equal housing lender. NMLS #10287.
- Pennsylvania
- Adams County
- Orrtanna
- 17353
- 292 Mountain Dr
Nearby cities
Nearby neighborhoods
Nearby zip codes
Other Orrtanna Topics
