Skip main navigation
Closed
  • $310,000

    292 Mountain Terrace Cir, Maumelle, AR 72113

    2beds
    1,800sqft
    Townhouse
    Built in 2023
    3,484 Square Feet Lot
    $312,200 Zestimate®
    $172/sqft
    $2,336 Estimated rent

    Home value

    $312,200

    $281,000 - $347,000

    $2,336/mo

    Zestimate® history
    Loading
    Loading...

    Owner options

    List your home for rent

    $2,336/mo

    Rent Zestimate®

    Find your next renter with Zillow Rental Manager. Plus, with online applications, you can quickly screen prospective tenants – for free.

    Learn more

    $2,336/mo

    Rent Zestimate®

    Refinance and save

    $1,827/mo

    Est. payment

    Refinancing to a lower rate could help reduce your monthly payments and save thousands over the life of the loan.

    See today's rates

    $1,827/mo

    Est. payment

    Explore your selling options

    Work with a Zillow partner agent

    Leverage their expertise and Zillow's premium Showcase listings to get your home seen by more buyers.

    Get started

    List with your own agent

    Get your home in front of millions of buyers by listing it on Zillow.

    Learn how to do it

    Sell it yourself

    Take full control of how buyers see your home on Zillow by listing For Sale by Owner (FSBO).

    List your home

    What's special

    In ground poolTwo car attached garageGuest suiteHall bath with tubOversized custom closetSingle level townhome
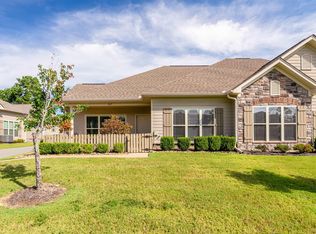
    Welcome to Mountain Terrace Estates where living is easier. Exterior of the single level townhome is maintained by the HOA, painting, gutter cleaning, lawns and landscaping, sprinklers. Enjoy life more while someone else takes care of the home chores. Meet your friends at the neighborhood clubhouse for activities in the club room, enjoy social time at the in ground pool, or feel better after a work out in the exercise facility. This home has zero steps into and out of house or garage, has the fully covered porch option allowing you to enjoy it year round. Share you drive with only one neighbor with access to your two car attached garage. Beautiful wood floors reflect the natural sunlight throughout the great room, dining room and office/sitting room and durable tile flooring in the kitchen, baths, and full laundry. A gas log fireplace adds to the ambiance of the open floor plan. Entertaining is easy and comfortable. The primary suite has long double vanity with slab granite, an oversized walk in shower with bench, oversized custom closet. The kitchen includes a five burner gas stove, slab granite and white cabinetry. W&D in laundry, Guest suite and hall bath with tub.

    Zillow last checked:

    Listing updated:

    Listed by:

    Tracy Gill 501-258-5888,

    Crye-Leike REALTORS Kanis Branch

    Bought with:

    Karen Thornton, AR

    Michele Phillips & Co. Realtors

    Source: CARMLS,MLS#: 25050219MLS Logo

    Facts & features

    Interior

    Bedrooms & bathrooms
    • Bedrooms: 2
    • Bathrooms: 2
    • Full bathrooms: 2
    Rooms
    • Room types: Great Room, Office/Study
    Dining room
    • Features: Living/Dining Combo, Breakfast Bar
    Heating
    • Natural Gas
    Cooling
    • Electric
    Appliances
    • Included: Free-Standing Range, Microwave, Gas Range, Dishwasher, Disposal, Refrigerator, Plumbed For Ice Maker, Washer, Dryer, Gas Water Heater
    • Laundry: Washer Hookup, Electric Dryer Hookup, Laundry Room
    Features
    • Walk-In Closet(s), Ceiling Fan(s), Walk-in Shower, Breakfast Bar, Granite Counters, Pantry, Sheet Rock, Primary Bedroom/Main Lv, Guest Bedroom/Main Lv, Primary Bedroom Apart, Guest Bedroom Apart, 2 Bedrooms Same Level
    • Flooring: Carpet, Wood, Tile
    • Doors: Insulated Doors
    • Windows: Window Treatments, Insulated Windows, Low Emissivity Windows
    • Attic: Floored,Attic Vent-Turbo
    • Has fireplace: Yes
    • Fireplace features: Gas Logs Present
    Interior area
    • Total structure area: 1,800
    • Total interior livable area: 1,800 sqft

    Property

    Parking
    • Total spaces: 2
    • Parking features: Garage, Two Car
    • Has garage: Yes
    Accessibility
    • Accessibility features: Customized Wheelchair Accessible, Handicapped Design
    Features
    • Levels: One
    • Stories: 1
    • Patio & porch: Porch
    • Exterior features: Rain Gutters
    Lot
    • Size: 3,484 Square Feet
    • Dimensions: 50 x 75
    • Features: Level, Subdivided, Lawn Sprinkler
    Details
    • Parcel number: 42M0251000258

    Construction

    Type & style
    • Home type: Townhouse
    • Architectural style: Traditional
    • Property subtype: Townhouse
    Materials
    • Foundation: Slab
    • Roof: Shingle
    Condition
    • New construction: No
    • Year built: 2023
    Details
    • Builder name: Home was built by Wayne Moore Construction, a premiere home builder in central AR.

    Utilities & green energy

    • Electric: Elec-Municipal (+Entergy)
    • Gas: Gas-Natural
    • Sewer: Public Sewer
    • Water: Public
    • Utilities for property: Natural Gas Connected, Underground Utilities
    Green energy
    • Energy efficient items: Doors, Ridge Vents/Caps

    Community & HOA

    Community
    • Features: Pool, Tennis Court(s), Playground, Clubhouse, Party Room, Picnic Area, Mandatory Fee, Golf, Fitness/Bike Trail
    • Security: Smoke Detector(s)
    • Subdivision: MOUNTAIN TERRACE ESTATES TOWNHOMES
    HOA
    • Has HOA: Yes
    • Services included: Insurance, Maintenance Structure, Pest Control, Maintenance Grounds, Private Roads
    • HOA fee: $310 monthly
    Location
    • Region: Maumelle

    Financial & listing details

    • Price per square foot: $172/sqft
    • Tax assessed value: $239,370
    • Annual tax amount: $2,100
    • Date on market: 12/30/2025
    • Listing terms: VA Loan,FHA,Conventional,Cash
    • Road surface type: Paved

    Price history

    DateEventPrice
    4/23/2026Sold$310,000-1.6%$172/sqft
    Source: CARMLS #25050219 Report a problem
    4/23/2026Contingent$315,000$175/sqft
    Source: CARMLS #25050219 Report a problem
    12/30/2025Listed for sale$315,000+2.8%$175/sqft
    Source: CARMLS #25050219 Report a problem
    1/20/2023Sold$306,443$170/sqft
    Source: CARMLS #22037350 Report a problem

    Public tax history

    YearProperty taxesTax assessment
    2024$2,195 -18.6%$47,874
    2023$2,695 +920.8%$47,874 +648%
    2022$264 -1.5%$6,400 +50.2%
    2021$268 $4,260
    2020$268 $4,260
    2019$268 $4,260
    2018$268 +2.9%$4,260
    2017$260 $4,260 +13.3%
    2016$260 -13.8%$3,760 -21.7%
    2015$302 $4,800
    Find assessor info on the county website

    Neighborhood: 72113

    Nearby schools

    GreatSchools rating
    Get pre-qualified for a loan
    At Zillow Home Loans, we can pre-qualify you in as little as 5 minutes with no impact to your credit score.

    An equal housing lender. NMLS #10287.

    Sell for more on Zillow
    Get a Zillow Showcase℠ listing at no additional cost and you could sell for .
    $312,200
    2% more
    +$6,244
    With Zillow Showcase(estimated)
    $318,444