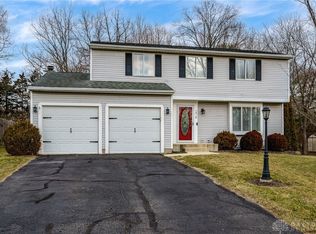
Welcome home to 1.66 acres of Springboro charm, where craftsmanship meets endless potential. This single-owner bungalow was cutomized by its current owner and it shows in every corner. Thoughtfully designed trim work carries through the home with an intentional flow, giving you a strong foundation to make it your own without fighting someone else's design choices. Step outside and the lot does the rest of the selling. Lush woods border the property on the back and side, framing amazing views from nearly every angle. A fully screened-in room tucked into the trees is the kind of space you'll actually use, morning coffee, kids' hideaway, evening gatherings with friends, all with the woods as your backdrop. Downstairs, the walkout basement is unfinished and ready for your designer's touch, with ample storage already built in. Bring your vision and make it exactly what you need. Recent updates give you real peace of mind: roof and gutters (2018), HVAC (2019), water softener (2020), and garage door opener (2022). And the location can't be beat. You're walking distance to Springboro's dining, entertainment, and the festivals the town is known for, all while coming home to over an acre and a half of privacy and woods. A four-bedroom home on this much land in the heart of Springboro doesn't come up often. This is your chance.
Sold for $311,000
Zillow last checked:
Listing updated:
Bought with:
Samuel George, 2023006973
Irongate Inc.
Source: DABR MLS,MLS#: 965334 Originating MLS: Dayton Area Board of REALTORS
Originating MLS: Dayton Area Board of REALTORSPrice history
| Date | Event | Price |
|---|---|---|
| 9/4/2026 | Sold | $311,000-2.8%$176/sqft |
Source:  DABR MLS #965334 Report a problem DABR MLS #965334 Report a problem | ||
| 8/10/2026 | Pending sale | $320,000$181/sqft |
Source: DABR MLS #965334 Report a problem | ||
| 8/6/2026 | Listed for sale | $320,000+283.8%$181/sqft |
Source: DABR MLS #965334 Report a problem | ||
| 2/21/1986 | Sold | $83,375$47/sqft |
Source: Agent Provided Report a problem | ||
Get a cash offer in 3 minutes
Find out how much your home could sell for in as little as 3 minutes with a no-obligation cash offer.
Estimated market value
$311,100
