Tucked away in the Bruceton Mills you will find this perfect Ranch Home on 1.5 Acres of flat land. This home offers one level living, cozy and comfortable, back yard privacy in the fenced in yard. The primary bedroom features an ensuite bath with garden tub and large oversized closet for storage. The open-concept kitchen is equipped with new appliances such as the stainless French door refrigerator and new dishwasher. The center island is perfect for meal prep or just extra workspace while cooking. The main level laundry area is located right off the kitchen for easy access. Step out to the back deck and enjoy the serene views of your large fenced yard, or host friends and guests in the existing outdoor gazebo—ideal for gatherings and relaxation. The flat, private lot is beautifully landscaped with mature trees and includes a wooded area with a firepit, perfect for cozy evenings outdoors. Additional features include a brand new HVAC system, newer flooring throughout, no carpet, a detached garage/outbuilding for extra storage, and high-speed Prodigi internet, making it ideal for remote work or streaming. With its tranquil setting and ample outdoor space, and close proximity to Coopers Rock State Forest, Deep Creek Lake & Wisp Resort for all your outdoor adventures, and a short less than 25 minutes to Morgantown! Your summer can be enhanced by owning this home! See today to make it yours!
Sold for $299,000
$299,000
292 N Appalachia Dr, Bruceton Mills, WV 26525
3beds
1,539sqft
Single Family Residence
Built in 2005
1.5 Acres Lot
$303,200 Zestimate®
$194/sqft
$1,791 Estimated rent
Home value
$303,200
Estimated sales range
Not available
$1,791/mo
Zestimate® history
Owner options
List your home for rent
$1,791/mo
Rent Zestimate®
Find your next renter with Zillow Rental Manager. Plus, with online applications, you can quickly screen prospective tenants – for free.
$1,791/mo
Rent Zestimate®
Refinance and save
$1,881/mo
Est. payment
Refinancing to a lower rate could help reduce your monthly payments and save thousands over the life of the loan.
$1,881/mo
Est. payment
Explore your selling options
Work with a Zillow partner agent
Leverage their expertise and Zillow's premium Showcase listings to get your home seen by more buyers.
Get startedList with your own agent
Get your home in front of millions of buyers by listing it on Zillow.
Learn how to do itSell it yourself
Take full control of how buyers see your home on Zillow by listing For Sale by Owner (FSBO).
List your homeWhat's special
One level livingBrand new hvac systemNew dishwasherCozy and comfortableOpen-concept kitchenStainless french door refrigerator
Zillow last checked:
Listing updated:
Listed by:
TRACI ABEREGG 304-376-4273,
KLM PROPERTIES, INC
Bought with:
KRISTEN SCHOENEBERGER, WVS200301294
BERKSHIRE HATHAWAY HOMESERVICES TOUCHDOWN HOME PROS REALTY
Source: NCWV REIN,MLS#: 10163885
Facts & features
Interior
Bedrooms & bathrooms
- Bedrooms: 3
- Bathrooms: 2
- Full bathrooms: 2
Bedroom 2
- Features: Luxury Vinyl Plank
Bedroom 3
- Features: Luxury Vinyl Plank
Dining room
- Features: Luxury Vinyl Plank
Kitchen
- Features: Pantry, Balcony/Deck, Luxury Vinyl Plank
Living room
- Features: Fireplace, Ceiling Fan(s), Luxury Vinyl Plank
Basement
- Level: Basement
Heating
- Forced Air, Propane
Cooling
- Central Air, Electric
Appliances
- Included: Range, Microwave, Dishwasher, Disposal, Refrigerator
Features
- Flooring: Carpet, Vinyl
- Basement: Crawl Space
- Attic: Interior Access Only,Pull Down Stairs
- Number of fireplaces: 1
- Fireplace features: Pre-Fab, Gas Logs
Interior area
- Total structure area: 1,539
- Total interior livable area: 1,539 sqft
- Finished area above ground: 1,539
- Finished area below ground: 0
Property
Parking
- Total spaces: 3
- Parking features: Carport, Off Street, 3+ Cars
- Has carport: Yes
Features
- Levels: 1
- Stories: 1
- Patio & porch: Patio, Deck
- Exterior features: Lighting
- Fencing: None
- Has view: Yes
- View description: Neighborhood
- Waterfront features: None
Lot
- Size: 1.5 Acres
- Dimensions: 1.50 acres
- Features: Level
Details
- Additional structures: Storage Shed/Outbuilding
- Parcel number: 39100022000015
- Zoning description: None
Construction
Type & style
- Home type: SingleFamily
- Architectural style: Ranch
- Property subtype: Single Family Residence
Materials
- Modular, Vinyl Siding
- Foundation: Block
- Roof: Shingle
Condition
- Year built: 2005
Utilities & green energy
- Electric: 200 Amps
- Sewer: Septic Tank
- Water: Public
Community & HOA
Community
- Features: Other
- Security: Smoke Detector(s)
- Subdivision: Woodridge
HOA
- Has HOA: Yes
- Services included: Snow Removal
- HOA fee: $500 annually
Location
- Region: Bruceton Mills
Financial & listing details
- Price per square foot: $194/sqft
- Tax assessed value: $193,600
- Annual tax amount: $987
- Date on market: 3/25/2026
- Electric utility on property: Yes
Price history
| Date | Event | Price |
|---|---|---|
| 5/14/2026 | Sold | $299,000$194/sqft |
Source:  NCWV REIN #10163885 Report a problem NCWV REIN #10163885 Report a problem | ||
| 3/30/2026 | Contingent | $299,000$194/sqft |
Source: NCWV REIN #10163885 Report a problem | ||
| 3/25/2026 | Listed for sale | $299,000+6%$194/sqft |
Source: NCWV REIN #10163885 Report a problem | ||
| 10/1/2025 | Listing removed | $282,000$183/sqft |
Source: BHHS broker feed #10159471 Report a problem | ||
| 9/12/2025 | Price change | $282,000-1.1%$183/sqft |
Source: NCWV REIN #10159471 Report a problem | ||
| 8/12/2025 | Price change | $285,000-1.4%$185/sqft |
Source: NCWV REIN #10159471 Report a problem | ||
| 6/11/2025 | Price change | $289,000-3.6%$188/sqft |
Source: NCWV REIN #10159471 Report a problem | ||
| 5/12/2025 | Listed for sale | $299,900$195/sqft |
Source: NCWV REIN #10159471 Report a problem | ||
Public tax history
| Year | Property taxes | Tax assessment |
|---|---|---|
| 2024 | $980 -19.5% | $116,160 +1.1% |
| 2023 | $1,218 +3.5% | $114,840 +5.3% |
| 2022 | $1,177 | $109,020 +0.6% |
| 2021 | -- | $108,360 +4.9% |
| 2020 | -- | $103,320 +0.6% |
| 2019 | $1,113 +24.4% | $102,720 +0.3% |
| 2018 | $895 +3.2% | $102,420 +0.4% |
| 2017 | $867 +2.6% | $102,000 +2.7% |
| 2016 | $845 +2.6% | $99,360 +3.8% |
| 2015 | $824 +2.4% | $95,700 +3.4% |
| 2014 | $805 +1.3% | $92,520 +10.6% |
| 2013 | $794 | $83,640 +3.6% |
| 2012 | $794 +7.6% | $80,700 +11.2% |
| 2011 | $739 +36.1% | $72,540 +2.3% |
| 2010 | $543 +1% | $70,920 |
| 2009 | $537 | $70,920 |
Find assessor info on the county website
Neighborhood: 26525
Nearby homes
- $384,4005 bd3 ba3.1k sqft254 N Appalachia Dr, Bruceton Mills, WV 26525Off Market
- $49,0008.618 Acres16 N Appalachia Dr, Bruceton Mills, WV 26525Sold

- $50,0008.04 AcresN Appalachia Dr, Bruceton Mills, WV 26525Sold
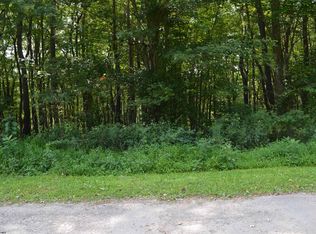
- $25,8005 bd3 ba3.2k sqft254 N Appalachia Dr, Bruceton mills, WV 26525Off Market
- $34,200-- bd-- ba-- sqftN Appalachia Dr, Bruceton mills, WV 26525Off Market
- $529,5003 bd4 ba-- sqft221 N Appalachia Dr, Bruceton Mills, WV 26525Off Market
- $25,800-- bd-- ba-- sqftN Appalachia Dr, Bruceton mills, WV 26525Off Market
- $50,0001.5 AcresN Appalachia Dr, Bruceton mills, WV 26525Sold
Nearby schools
GreatSchools rating
- 6/10Bruceton SchoolGrades: PK-8Distance: 5.1 mi
- 3/10Preston High SchoolGrades: 9-12Distance: 16.2 mi
Schools provided by the listing agent
- Elementary: Bruceton School
- Middle: Bruceton School
- High: Preston High
- District: Preston
Source: NCWV REIN. This data may not be complete. We recommend contacting the local school district to confirm school assignments for this home.


Get pre-qualified for a loan
At Zillow Home Loans, we can pre-qualify you in as little as 5 minutes with no impact to your credit score.An equal housing lender. NMLS #10287.
- West Virginia
- Preston County
- Bruceton Mills
- 26525
- 292 N Appalachia Dr
Nearby cities
Nearby neighborhoods
Nearby zip codes
Other Bruceton Mills Topics
