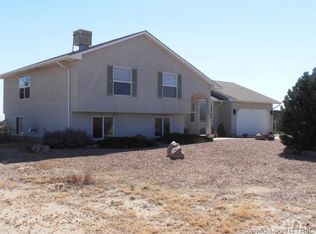
Open 1760 sq. ft. floor plan with a split bedroom design. Master bedroom has a walk in closet off the laundry on the main level. Other 2 bedrooms have ajack and jill bath, each with it's own vanity. Kitchen, with granite counter tops and a breakfast bar, is open to a spacious living room and dining room. Large pantry in the kitchen. Approximately 416 square feet of the basement will be framed in, ready for future finish. Builder will finish the 416 +/- framed in area for an additional $15,500. Floor covering will be the same carpet as on the main floor. A 3/4 bath could also be finished for an additional $5,800.
This property is not currently displayed as for sale or rent on Zillow. This may be different from what's on other websites or public sources.