Skip main navigation
Closed
Street View
  • $925,000

    292 Needham Dr, Bloomingdale, IL 60108

    5beds
    4,206sqft
    Single Family Residence
    Built in 1992
    9,600 Square Feet Lot
    $1,023,800 Zestimate®
    $220/sqft
    $5,662 Estimated rent

    Home value

    $1,023,800

    $952,000 - $1.11M

    $5,662/mo

    Zestimate® history
    Loading
    Loading...

    Owner options

    List your home for rent

    $5,662/mo

    Rent Zestimate®

    Find your next renter with Zillow Rental Manager. Plus, with online applications, you can quickly screen prospective tenants – for free.

    Learn more

    $5,662/mo

    Rent Zestimate®

    Refinance and save

    $5,497/mo

    Est. payment

    Refinancing to a lower rate could help reduce your monthly payments and save thousands over the life of the loan.

    See today's rates

    $5,497/mo

    Est. payment

    Explore your selling options

    Work with a Zillow partner agent

    Leverage their expertise and Zillow's premium Showcase listings to get your home seen by more buyers.

    Get started

    List with your own agent

    Get your home in front of millions of buyers by listing it on Zillow.

    Learn how to do it

    Sell it yourself

    Take full control of how buyers see your home on Zillow by listing For Sale by Owner (FSBO).

    List your home

    What's special

    Floor-to-ceiling fireplaceFinished basementIron fencingMature treesMaster bathLuxurious primary suitePrivate sitting area
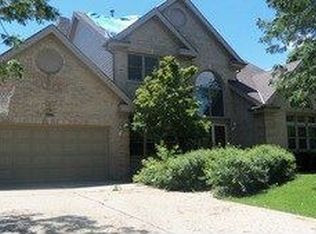
    Exceptional all-brick home nestled on a premium cul-de-sac lot in the prestigious Bloomfield Club, offering coveted southern exposure. A dramatic two-story foyer welcomes you with soaring cathedral ceilings and flows seamlessly into elegant formal living and dining rooms. The upgraded chef's kitchen featuring a 10-foot island perfect for entertaining, granite countertops, and professional-grade appliances. The spacious two-story family room boasts a stunning floor-to-ceiling fireplace and an abundance of natural light. A convenient first-floor guest ensuite provides flexibility for visitors or multigenerational living. Upstairs, you'll find four generously sized bedrooms, including a luxurious primary suite with a private sitting area, balcony, custom walk-in closet, and a master bath. The finished basement offers a full bath, workout room or additional bedroom, and ample storage space. Additional highlights include a heated three-car garage with epoxy flooring, an extended patio, and a professionally landscaped yard with sprinkler system, mature trees, and iron fencing for enhanced privacy. Updates include the roof, windows, A/C, and both furnaces. Enjoy resort-style living with access to the Bloomfield Clubhouse amenities-indoor/outdoor pools, tennis courts, fitness center, and party room. Agent owned.

    Zillow last checked:

    Listing updated:

    Listed by:

    Danielle Devito 312-615-6828,

    @properties Christie's International Real Estate

    Bought with:

    Pietro Losacco

    New Concept Realty

    Source: MRED as distributed by MLS GRID,MLS#: 12329473MLS Logo

    Facts & features

    Interior

    Bedrooms & bathrooms
    • Bedrooms: 5
    • Bathrooms: 5
    • Full bathrooms: 5
    Rooms
    • Room types: Bedroom 5, Exercise Room, Recreation Room
    Primary bedroom
    • Features: Flooring (Carpet), Bathroom (Full)
    • Level: Second
    • Area: 989 Square Feet
    • Dimensions: 23X43
    Bedroom 2
    • Features: Flooring (Carpet)
    • Level: Second
    • Area: 210 Square Feet
    • Dimensions: 14X15
    Bedroom 3
    • Features: Flooring (Carpet)
    • Level: Second
    • Area: 252 Square Feet
    • Dimensions: 21X12
    Bedroom 4
    • Features: Flooring (Carpet)
    • Level: Second
    • Area: 195 Square Feet
    • Dimensions: 15X13
    Bedroom 5
    • Features: Flooring (Carpet)
    • Level: Main
    • Area: 156 Square Feet
    • Dimensions: 13X12
    Dining room
    • Features: Flooring (Hardwood)
    • Level: Main
    • Area: 208 Square Feet
    • Dimensions: 13X16
    Exercise room
    • Level: Basement
    • Area: 154 Square Feet
    • Dimensions: 11X14
    Family room
    • Features: Flooring (Hardwood)
    • Level: Main
    • Area: 323 Square Feet
    • Dimensions: 17X19
    Kitchen
    • Features: Flooring (Ceramic Tile)
    • Level: Main
    • Area: 450 Square Feet
    • Dimensions: 15X30
    Living room
    • Features: Flooring (Hardwood)
    • Level: Main
    • Area: 260 Square Feet
    • Dimensions: 13X20
    Recreation room
    • Level: Basement
    • Area: 1015 Square Feet
    • Dimensions: 35X29
    Heating
    • Natural Gas
    Cooling
    • Central Air
    Appliances
    • Included: Double Oven, Dishwasher, Refrigerator, Washer, Dryer, Disposal
    Features
    • Cathedral Ceiling(s)
    • Windows: Skylight(s)
    • Basement: Finished,Partial
    • Number of fireplaces: 1
    • Fireplace features: Family Room
    Interior area
    • Total structure area: 0
    • Total interior livable area: 4,206 sqft

    Property

    Parking
    • Total spaces: 3
    • Parking features: Concrete, Heated Garage, On Site, Other, Attached, Garage
    • Attached garage spaces: 3
    Accessibility
    • Accessibility features: No Disability Access
    Features
    • Stories: 2
    • Patio & porch: Patio
    • Exterior features: Balcony, Outdoor Grill
    Lot
    • Size: 9,600 Square Feet
    • Dimensions: 80X120
    Details
    • Parcel number: 0216307024
    • Special conditions: None
    • Other equipment: Intercom

    Construction

    Type & style
    • Home type: SingleFamily
    • Property subtype: Single Family Residence
    Materials
    • Brick
    Condition
    • New construction: No
    • Year built: 1992

    Utilities & green energy

    • Sewer: Public Sewer
    • Water: Public

    Community & HOA

    Community
    • Features: Clubhouse, Pool, Tennis Court(s)
    • Security: Security System
    • Subdivision: Bloomfield Club
    HOA
    • Has HOA: Yes
    • Services included: Clubhouse, Exercise Facilities, Pool
    • HOA fee: $99 monthly
    Location
    • Region: Bloomingdale

    Financial & listing details

    • Price per square foot: $220/sqft
    • Tax assessed value: $234,906
    • Annual tax amount: $15,557
    • Date on market: 4/23/2025
    • Listing terms: Conventional
    • Ownership: Fee Simple

    Price history

    DateEventPrice
    7/10/2025Sold$925,000+2.8%$220/sqft
    Source: MRED as distributed by MLS GRID #12329473 Report a problem
    6/30/2025Pending sale$900,000$214/sqft
    Source: MRED as distributed by MLS GRID #12329473 Report a problem
    4/30/2025Contingent$900,000$214/sqft
    Source: MRED as distributed by MLS GRID #12329473 Report a problem
    4/23/2025Listed for sale$900,000+28.6%$214/sqft
    Source: MRED as distributed by MLS GRID #12329473 Report a problem
    6/11/2018Listing removed$700,000$166/sqft
    Source: @properties #09652495 Report a problem
    6/11/2018Listed for sale$700,000$166/sqft
    Source: @properties #09652495 Report a problem
    5/12/2018Pending sale$700,000$166/sqft
    Source: @properties #09652495 Report a problem
    4/18/2018Price change$700,000-6.7%$166/sqft
    Source: @properties #09652495 Report a problem
    3/23/2018Price change$750,000-3.2%$178/sqft
    Source: @properties #09652495 Report a problem
    6/8/2017Listed for sale$775,000$184/sqft
    Source: @properties #09652495 Report a problem

    Public tax history

    YearProperty taxesTax assessment
    2024$16,799 +8%$234,906 +9.4%
    2023$15,557 -1%$214,820 -2.6%
    2022$15,719 +3.8%$220,490 +5.3%
    2021$15,137 -1%$209,490 +2.5%
    2020$15,292 +3.4%$204,380 +4.1%
    2019$14,789 -13%$196,410 -13.8%
    2018$16,997 +5.4%$227,830 +7.9%
    2017$16,119 +3.7%$211,170 +8%
    2016$15,549 +1.4%$195,440 +7.2%
    2015$15,339 +1.2%$182,380 +4%
    2014$15,157 +1.3%$175,360 -3.3%
    2013$14,966 +4%$181,360 -6.3%
    2012$14,392 +3.3%$193,650 -9.4%
    2011$13,934 +3.9%$213,810 -4%
    2010$13,417 +3.2%$222,810 -6.9%
    2009$13,000 +0.8%$239,250
    2008$12,898 +4.3%$239,250 +5.3%
    2007$12,365 -1.8%$227,210
    2006$12,595 +3.6%$227,210 +6.6%
    2005$12,162 +3.3%$213,140 +6.8%
    2004$11,769 +3.5%$199,570 +10%
    2003$11,373 -1.6%$181,430 +0.7%
    2002$11,553 +4.8%$180,080 +9.1%
    2001$11,025 +2.9%$165,130 +4.9%
    2000$10,709 $157,410
    Find assessor info on the county website

    Neighborhood: 60108

    Nearby schools

    GreatSchools rating
    Schools provided by the listing agent
    • Elementary: Erickson Elementary School
    • Middle: Westfield Middle School
    • High: Lake Park High School
    • District: 13

    Source: MRED as distributed by MLS GRID. This data may not be complete. We recommend contacting the local school district to confirm school assignments for this home.

    Get a cash offer in 3 minutes
    Find out how much your home could sell for in as little as 3 minutes with a no-obligation cash offer.
    Estimated market value
    $1,023,800
    Get a cash offer in 3 minutes
    Find out how much your home could sell for in as little as 3 minutes with a no-obligation cash offer.
    Estimated market value
    $1,023,800