This is the home you have been waiting for in Snowden Bridge! This gorgeous colonial home is loaded with upgrades and features 4,075 finished sq. ft., 5 bedrooms, 4.5 bathrooms, 3 car garage, finished basement, and a screened deck. Upon arriving, you’ll appreciate the front porch and welcoming foyer with a tray ceiling that leads to an office space with French doors and a formal dining room with a tray ceiling. The great room showcases a beautiful coffered ceiling, tons of natural light, and a gas fireplace. The great room opens to the stunning gourmet kitchen with a large island, white shaker cabinets, quartz countertops, herringbone tile backsplash, gas cooktop, wall oven/microwave combo, and stainless appliances. Off the kitchen, you will find a large walk-in pantry, a mudroom area with custom built-in cabinets, a half bathroom, and access to the 3-car garage. The main floor also features engineered hardwood flooring throughout, plantation shutters, and solid oak stairs to the second level. Upstairs, you will admire the large primary bedroom with an attached bathroom featuring a soaking tub, separate shower, and a large walk-in closet. The second bedroom offers a private full bathroom and bedrooms three and four share a full jack-and-jill bathroom. A dedicated laundry room with front loading washer and dryer, sink, and cabinets complete the second level. The finished basement provides you with a large recreation room, a fifth bedroom with a full bathroom, a walk-in closet, and access to the rear yard. Outside, you will find this home has plenty of space for entertaining with a fenced rear yard, paver patio, and a large 18x20 screened Trex deck with a vaulted ceiling. Take advantage of all that Snowden Bridge has to offer with a community pool, recreation center, basketball court, tennis court, jog/walk paths, playground, dog park, and much more. Conveniently located near I-81 for an easy commute to many areas!
Sold for $635,000
$635,000
292 Norland Knoll Dr, Stephenson, VA 22656
5beds
4,075sqft
Single Family Residence
Built in 2021
8,712 Square Feet Lot
$664,400 Zestimate®
$156/sqft
$3,514 Estimated rent
Home value
$664,400
$598,000 - $744,000
$3,514/mo
Zestimate® history
Owner options
List your home for rent
$3,514/mo
Rent Zestimate®
Find your next renter with Zillow Rental Manager. Plus, with online applications, you can quickly screen prospective tenants – for free.
$3,514/mo
Rent Zestimate®
Refinance and save
$3,873/mo
Est. payment
Refinancing to a lower rate could help reduce your monthly payments and save thousands over the life of the loan.
$3,873/mo
Est. payment
Explore your selling options
Work with a Zillow partner agent
Leverage their expertise and Zillow's premium Showcase listings to get your home seen by more buyers.
Get startedList with your own agent
Get your home in front of millions of buyers by listing it on Zillow.
Learn how to do itSell it yourself
Take full control of how buyers see your home on Zillow by listing For Sale by Owner (FSBO).
List your homeWhat's special
Office spaceGas fireplaceFinished basementRecreation roomCustom built-in cabinetsFenced rear yardPaver patio
Zillow last checked:
Listing updated:
Listed by:
Crystal Dudurich 304-616-9191,
ERA Liberty Realty
Bought with:
Ned Stock, 0225055030
Berkshire Hathaway HomeServices PenFed Realty
Source: Bright MLS,MLS#: VAFV2033720
Facts & features
Interior
Bedrooms & bathrooms
- Bedrooms: 5
- Bathrooms: 5
- Full bathrooms: 4
- 1/2 bathrooms: 1
- Main level bathrooms: 1
Basement
- Area: 1013
Heating
- Forced Air, Natural Gas
Cooling
- Central Air, Electric
Appliances
- Included: Dishwasher, Oven/Range - Gas, Refrigerator, Microwave, Disposal, Dryer, Oven, Stainless Steel Appliance(s), Washer, Water Conditioner - Owned, Humidifier, Water Treat System, Electric Water Heater
- Laundry: Upper Level
Features
- Family Room Off Kitchen, Kitchen Island, Primary Bath(s), Entry Level Bedroom, Open Floorplan, Soaking Tub, Bathroom - Stall Shower, Bathroom - Tub Shower, Bathroom - Walk-In Shower, Dining Area, Formal/Separate Dining Room, Kitchen - Gourmet, Kitchen - Table Space, Pantry, Upgraded Countertops, Walk-In Closet(s), 9'+ Ceilings, Tray Ceiling(s)
- Basement: Walk-Out Access,Finished
- Number of fireplaces: 1
- Fireplace features: Gas/Propane, Mantel(s)
Interior area
- Total structure area: 4,075
- Total interior livable area: 4,075 sqft
- Finished area above ground: 3,062
- Finished area below ground: 1,013
Property
Parking
- Total spaces: 3
- Parking features: Garage Faces Front, Attached
- Attached garage spaces: 3
Accessibility
- Accessibility features: None
Features
- Levels: Three
- Stories: 3
- Patio & porch: Porch, Deck, Screened, Patio
- Pool features: Community
- Fencing: Back Yard,Vinyl
Lot
- Size: 8,712 Square Feet
Details
- Additional structures: Above Grade, Below Grade
- Parcel number: NO TAX RECORD
- Zoning: RESIDENTIAL
- Special conditions: Standard
Construction
Type & style
- Home type: SingleFamily
- Architectural style: Colonial
- Property subtype: Single Family Residence
Materials
- Vinyl Siding
- Foundation: Concrete Perimeter
- Roof: Shingle
Condition
- Excellent
- New construction: No
- Year built: 2021
Utilities & green energy
- Sewer: Public Sewer
- Water: Public
Community & HOA
Community
- Security: Security System
- Subdivision: Snowden Bridge
HOA
- Has HOA: Yes
- Amenities included: Basketball Court, Bike Trail, Common Grounds, Jogging Path, Picnic Area, Pool, Tennis Court(s), Tot Lots/Playground, Volleyball Courts, Dog Park, Recreation Facilities
- Services included: Common Area Maintenance, Snow Removal, Trash, Pool(s), Recreation Facility, Road Maintenance
- HOA fee: $159 monthly
Location
- Region: Stephenson
Financial & listing details
- Price per square foot: $156/sqft
- Tax assessed value: $626,800
- Annual tax amount: $2,808
- Date on market: 4/25/2025
- Listing agreement: Exclusive Right To Sell
- Inclusions: Swing Set
- Ownership: Fee Simple
Price history
| Date | Event | Price |
|---|---|---|
| 5/30/2025 | Sold | $635,000$156/sqft |
Source:  Bright MLS #VAFV2033720 Report a problem Bright MLS #VAFV2033720 Report a problem | ||
| 4/29/2025 | Contingent | $635,000$156/sqft |
Source: Bright MLS #VAFV2033720 Report a problem | ||
| 4/25/2025 | Price change | $635,000-2.3%$156/sqft |
Source: Bright MLS #VAFV2033720 Report a problem | ||
| 3/11/2025 | Pending sale | $649,900$159/sqft |
Source: Bright MLS #VAFV2024616 Report a problem | ||
| 2/28/2025 | Listed for sale | $649,900-1.5%$159/sqft |
Source: Bright MLS #VAFV2024616 Report a problem | ||
| 4/14/2023 | Sold | $660,000+1.6%$162/sqft |
Source: Bright MLS #VAFV2009850 Report a problem | ||
| 3/2/2023 | Pending sale | $649,900$159/sqft |
Source: Bright MLS #VAFV2009850 Report a problem | ||
| 2/6/2023 | Listed for sale | $649,900$159/sqft |
Source: Bright MLS #VAFV2009850 Report a problem | ||
| 11/8/2022 | Listing removed | $649,900$159/sqft |
Source: Bright MLS #VAFV2009850 Report a problem | ||
| 11/3/2022 | Price change | $649,900-1.5%$159/sqft |
Source: Bright MLS #VAFV2009850 Report a problem | ||
| 10/28/2022 | Listed for sale | $659,900+1.5%$162/sqft |
Source: Bright MLS #VAFV2009850 Report a problem | ||
| 6/30/2022 | Sold | $650,000+0%$160/sqft |
Source: Bright MLS #VAFV2006416 Report a problem | ||
| 6/29/2022 | Pending sale | $649,900$159/sqft |
Source: Bright MLS #VAFV2006416 Report a problem | ||
| 5/16/2022 | Contingent | $649,900$159/sqft |
Source: Bright MLS #VAFV2006416 Report a problem | ||
| 5/5/2022 | Listed for sale | $649,900+14.8%$159/sqft |
Source: Bright MLS #VAFV2006416 Report a problem | ||
| 5/3/2021 | Sold | $565,913+482%$139/sqft |
Source: Public Record Report a problem | ||
| 12/15/2020 | Sold | $97,240$24/sqft |
Source: Public Record Report a problem | ||
Public tax history
| Year | Property taxes | Tax assessment |
|---|---|---|
| 2025 | $3,009 +7.1% | $626,800 +13.8% |
| 2024 | $2,809 | $550,800 |
| 2023 | $2,809 +108.5% | $550,800 +24.7% |
| 2022 | $1,347 | $441,800 +2.3% |
| 2021 | -- | $431,900 +564.5% |
| 2020 | $397 | $65,000 |
Find assessor info on the county website
Neighborhood: 22656
Nearby homes
- $371,6003 bd3 ba1.5k sqft256 Norland Knoll Dr, Stephenson, VA 22656Off Market
- $363,5003 bd3 ba1.5k sqft254 Norland Knoll Dr, Stephenson, VA 22656Off Market
- $340,0003 bd4 ba1.6k sqft262 Norland Knoll Dr, Stephenson, VA 22656Sold
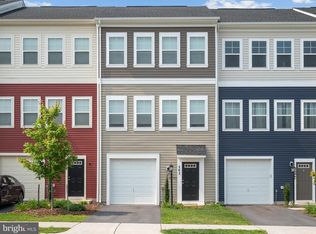
- $335,4003 bd3 ba1.2k sqft252 Norland Knoll Dr, Stephenson, VA 22656Off Market
- $366,7003 bd3 ba1.5k sqft264 Norland Knoll Dr, Stephenson, VA 22656Off Market
- $373,8003 bd3 ba1.5k sqft250 Norland Knoll Dr, Stephenson, VA 22656Off Market
- $391,6004 bd3 ba2k sqft266 Norland Knoll Dr, Stephenson, VA 22656Off Market
- $332,2003 bd3 ba1.2k sqft248 Norland Knoll Dr, Stephenson, VA 22656Off Market
Nearby schools
GreatSchools rating
- 5/10Jordan Springs ElementaryGrades: PK-5Distance: 0.8 mi
- 3/10James Wood Middle SchoolGrades: 6-8Distance: 5.3 mi
- 6/10James Wood High SchoolGrades: 9-12Distance: 4.8 mi
Schools provided by the listing agent
- District: Frederick County Public Schools
Source: Bright MLS. This data may not be complete. We recommend contacting the local school district to confirm school assignments for this home.
Get a cash offer in 3 minutes
Find out how much your home could sell for in as little as 3 minutes with a no-obligation cash offer.
Estimated market value
$664,400
Get a cash offer in 3 minutes
Find out how much your home could sell for in as little as 3 minutes with a no-obligation cash offer.
Estimated market value
$664,400
- Virginia
- Frederick County
- Stephenson
- 22656
- 292 Norland Knoll Dr
Nearby cities
Nearby zip codes
Other Stephenson Topics
