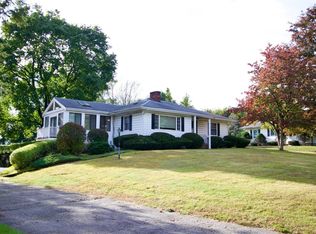
Solid ranch on 2.25 private acres in East Methuen, ready for your vision. Three bedrooms plus a bonus room that works as a home office or a fourth bedroom. Original hardwood floors, a wood-burning fireplace, and a wall of windows fill the living room with light. Kitchen and baths are original and ready for updating. A bright sunroom adds extra living space, a walk-up attic offers even more storage or expansion potential, and the full basement offers more room to finish. Outside, a sprawling yard gives you room to garden, play, or expand. Greenhouse included, plus a paved driveway with parking for seven cars. One-car attached garage. Great commuter spot, close to 213,495,93 and 95. City water and sewer, oil heat. Great opportunity for an investor or a buyer ready to build equity through renovation. Sold as-is. Buyer and buyer agent to complete their own due diligence.
Pending
$589,900
292 Oak St, Methuen, MA 01844
3beds
2,921sqft
Single Family Residence
Built in 1957
2.25 Acres Lot
$605,400 Zestimate®
$202/sqft
$-- HOA
What's special
Wood-burning fireplaceOne-car attached garageOriginal hardwood floorsGreenhouse includedThree bedrooms
- 15 days
- 47
- 0
Zillow last checked:
Listing updated:
Listed by:
Rosanna Zingales-Lopez 617-941-3731,
Team Zingales Realty, LLC 888-832-6910,
Leah DeMelo 978-850-3144
Source: MLS PIN,MLS#: 73569799
Facts & features
Interior
Bedrooms & bathrooms
- Bedrooms: 3
- Bathrooms: 2
- Full bathrooms: 1
- 1/2 bathrooms: 1
- Main level bathrooms: 1
Primary bedroom
- Features: Bathroom - 3/4, Ceiling Fan(s), Closet, Flooring - Hardwood
- Level: First
Bedroom 2
- Features: Ceiling Fan(s), Closet, Flooring - Hardwood
- Level: First
Bedroom 3
- Features: Closet, Flooring - Hardwood
- Level: First
Bathroom 1
- Features: Bathroom - Full, Bathroom - Tiled With Tub & Shower, Lighting - Overhead
- Level: Main,First
Bathroom 2
- Features: Bathroom - 3/4, Bathroom - Tiled With Shower Stall
- Level: First
Dining room
- Features: Flooring - Hardwood, Window(s) - Picture, Open Floorplan, Lighting - Overhead
- Level: Main,First
Family room
- Level: First
Kitchen
- Features: Ceiling Fan(s), Flooring - Laminate, Dryer Hookup - Electric, Washer Hookup, Lighting - Overhead
- Level: Main,First
Living room
- Features: Ceiling Fan(s), Flooring - Hardwood, Window(s) - Bay/Bow/Box, Attic Access, Cable Hookup, Exterior Access
- Level: Main,First
Heating
- Baseboard, Oil
Cooling
- Window Unit(s)
Appliances
- Included: Water Heater, Range, Oven, Dishwasher
- Laundry: Electric Dryer Hookup, Washer Hookup
Features
- Sun Room, Bonus Room
- Flooring: Wood, Tile, Laminate, Hardwood, Flooring - Vinyl
- Windows: Picture
- Basement: Full,Partially Finished,Interior Entry,Bulkhead
- Number of fireplaces: 1
- Fireplace features: Living Room
Interior area
- Total structure area: 2,921
- Total interior livable area: 2,921 sqft
- Finished area above ground: 1,770
- Finished area below ground: 1,151
Video & virtual tour
Property
Parking
- Total spaces: 7
- Parking features: Attached, Paved Drive, Off Street, Paved
- Attached garage spaces: 1
- Uncovered spaces: 6
Features
- Exterior features: Greenhouse, Fenced Yard
- Fencing: Fenced
Lot
- Size: 2.25 Acres
- Features: Level
Details
- Additional structures: Greenhouse
- Parcel number: M:01012 B:00082 L:00017A,2048160
- Zoning: RC
Construction
Type & style
- Home type: SingleFamily
- Architectural style: Ranch
- Property subtype: Single Family Residence
Materials
- Frame
- Foundation: Concrete Perimeter
- Roof: Shingle
Condition
- Year built: 1957
Utilities & green energy
- Electric: 100 Amp Service
- Sewer: Public Sewer
- Water: Public
- Utilities for property: for Electric Range, for Electric Dryer, Washer Hookup
Community & HOA
Community
- Features: Public Transportation, Shopping, Park, Walk/Jog Trails, Medical Facility, Laundromat, Bike Path, Highway Access, House of Worship, Private School, Public School
HOA
- Has HOA: No
Location
- Region: Methuen
Financial & listing details
- Price per square foot: $202/sqft
- Tax assessed value: $573,400
- Annual tax amount: $6,067
- Date on market: 9/20/2026
Estimated market value
$605,400
$575,000 - $636,000
$3,823/mo
Price history
| Date | Event | Price |
|---|---|---|
| 9/9/2026 | Pending sale | $589,900$202/sqft |
Source: MLS PIN #73569799 Report a problem | ||
| 9/2/2026 | Contingent | $589,900$202/sqft |
Source: MLS PIN #73569799 Report a problem | ||
| 8/29/2026 | Listed for sale | $589,900$202/sqft |
Source: MLS PIN #73569799 Report a problem | ||
Public tax history
| Year | Property taxes | Tax assessment |
|---|---|---|
| 2025 | $6,067 +5.8% | $573,400 +8.6% |
| 2024 | $5,732 0% | $527,800 +7.7% |
| 2023 | $5,734 | $490,100 |
| 2022 | $5,734 +11.9% | $490,100 +26.2% |
| 2021 | $5,123 +0.1% | $388,400 +2% |
| 2020 | $5,118 +4.4% | $380,800 +10.2% |
| 2019 | $4,903 +5.3% | $345,500 +5.9% |
| 2018 | $4,656 +2.6% | $326,300 +5.4% |
| 2017 | $4,537 +8.9% | $309,700 +10.1% |
| 2016 | $4,168 +3.1% | $281,400 +1.7% |
| 2015 | $4,041 +0.6% | $276,800 +2.3% |
| 2014 | $4,018 +3.1% | $270,600 |
| 2013 | $3,897 +9.2% | $270,600 -1.1% |
| 2012 | $3,569 +4% | $273,700 +1.2% |
| 2011 | $3,431 -0.3% | $270,400 -6.9% |
| 2010 | $3,443 +2.5% | $290,300 -6.6% |
| 2009 | $3,360 -0.9% | $310,800 -6% |
| 2008 | $3,389 +6.2% | $330,600 |
| 2007 | $3,190 +4% | $330,600 |
| 2006 | $3,068 +15.4% | $330,600 +24.8% |
| 2005 | $2,659 -0.6% | $264,800 +16.1% |
| 2004 | $2,676 -0.1% | $228,100 |
| 2003 | $2,678 +6.1% | $228,100 +35.9% |
| 2001 | $2,525 -0.8% | $167,800 |
| 2000 | $2,546 -25.9% | $167,800 +9.9% |
| 1998 | $3,436 | $152,700 |
Find assessor info on the county website
Monthly payment
Est. payment
Payment breakdown
Explore the cost of this home by adjusting the details. Changes won't be saved.Climate risks
Neighborhood: 01844
Nearby schools
Schools provided by the listing agent
- Elementary: Timony
- Middle: Timony
- High: Mhs
Source: MLS PIN. This data may not be complete. We recommend contacting the local school district to confirm school assignments for this home.
Similar homes
- $599,9003 bd2 ba1.5k sqft2 Houston Ave, Methuen, MA 01844For Sale
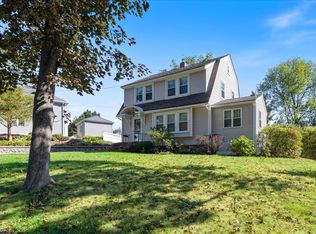 MLS ID #73577828, Linda Early, Berkshire Hathaway HomeServices Verani Realty Methuen. MLS PIN
 - $629,9004 bd2 ba1.5k sqft76 Maple St, Methuen, MA 01844For Sale
 MLS ID #73543049, Miralva Pagan, Realty ONE Group Nest. MLS PIN
 - $685,0003 bd2 ba2.3k sqft1066 Main St, Haverhill, MA 01830For Sale
 MLS ID #73584972, Sanaz Samali-Anthony, Chinatti Realty Group, Inc.. MLS PIN
 - $625,0004 bd3 ba2k sqft55 Garrison St, Groveland, MA 01834For Sale
 MLS ID #73585450, Brenna McNiff, Coldwell Banker Realty - Beverly. MLS PIN
