Location! Priced to Sell! Don't miss touring this beautiful 2-story, Nocatee Pioneer Village home offers 2,201 sq ft of open-concept living space on a premium preserve lot across from the neighborhood park. This 4-bed, 2.5-bath gem features and extended garage for extra storage, tiled floors, designer lighting, and heavy sliders opening to a screened patio and a large fenced backyard with plenty of room for a pool. The gourmet kitchen boasts a gas cooktop, double wall ovens, a French door fridge, and a paneled Bosch dishwasher. A private downstairs primary suite includes custom walk-in closets, dual sinks, a frameless shower, and a soaking tub. Upstairs, a versatile loft leads to three carpeted bedrooms with custom closets. Prime location offers access to top-rated St. Johns County schools and elite Nocatee amenities: 5+ pools, water slides, a lazy river, a gym, dog parks, trails, kayak drop-off, and a golf cart-friendly community.
Closed
Zestimate®
$599,900
292 PIONEER VILLAGE Drive, Ponte Vedra, FL 32081
4beds
2,201sqft
Single Family Residence
Built in 2020
6,534 Square Feet Lot
$599,900 Zestimate®
$273/sqft
$3,715 Estimated rent
Home value
$599,900
$570,000 - $630,000
$3,715/mo
Zestimate® history
Owner options
List your home for rent
$3,715/mo
Rent Zestimate®
Find your next renter with Zillow Rental Manager. Plus, with online applications, you can quickly screen prospective tenants – for free.
$3,715/mo
Rent Zestimate®
Refinance and save
$4,850/mo
Est. payment
Refinancing to a lower rate could help reduce your monthly payments and save thousands over the life of the loan.
$4,850/mo
Est. payment
Explore your selling options
Work with a Zillow partner agent
Leverage their expertise and Zillow's premium Showcase listings to get your home seen by more buyers.
Get startedList with your own agent
Get your home in front of millions of buyers by listing it on Zillow.
Learn how to do itSell it yourself
Take full control of how buyers see your home on Zillow by listing For Sale by Owner (FSBO).
List your homeWhat's special
Versatile loftFrench door fridgePrivate downstairs primary suiteGourmet kitchenSoaking tubTiled floorsCustom walk-in closets
Zillow last checked:
Listing updated:
Listed by:
CLAIR CORBETT 904-521-3288,
WATSON REALTY CORP 904-268-1200,
David Butler PA 904-716-7863
Bought with:
AMBER REEDER, 3500090
BLUEFIN REAL ESTATE GROUP
Source: realMLS,MLS#: 2151510
Facts & features
Interior
Bedrooms & bathrooms
- Bedrooms: 4
- Bathrooms: 3
- Full bathrooms: 2
- 1/2 bathrooms: 1
Primary bedroom
- Level: Main
Bedroom 2
- Level: Upper
Bedroom 3
- Level: Upper
Bathroom 4
- Level: Upper
Bonus room
- Level: Upper
Heating
- Central, Electric
Cooling
- Central Air
Appliances
- Included: Dishwasher, Disposal, Double Oven, Dryer, Gas Cooktop, Refrigerator, Washer
- Laundry: Electric Dryer Hookup, In Unit, Washer Hookup
Features
- Breakfast Bar, Ceiling Fan(s), Kitchen Island, Open Floorplan, Primary Bathroom -Tub with Separate Shower, Master Downstairs, Walk-In Closet(s)
- Flooring: Carpet, Tile
Interior area
- Total interior livable area: 2,201 sqft
Property
Parking
- Total spaces: 2
- Parking features: Attached, Garage
- Attached garage spaces: 2
Features
- Levels: Two
- Stories: 2
- Patio & porch: Front Porch, Rear Porch, Screened
- Fencing: Back Yard,Wrought Iron
- Has view: Yes
- View description: Protected Preserve, Other
Lot
- Size: 6,534 Square Feet
- Features: Sprinklers In Front, Sprinklers In Rear, Other
Details
- Parcel number: 97/6379 CROSSWATER VILLAGE PHASE 2 LOT 22 OR5932/
- Zoning description: Residential
Construction
Type & style
- Home type: SingleFamily
- Architectural style: Craftsman
- Property subtype: Single Family Residence
Materials
- Composition Siding, Frame
- Roof: Shingle
Condition
- New construction: No
- Year built: 2020
Utilities & green energy
- Sewer: Public Sewer
- Water: Public
- Utilities for property: Cable Available, Electricity Connected, Natural Gas Available, Natural Gas Connected, Sewer Connected, Water Connected
Community & HOA
Community
- Security: Carbon Monoxide Detector(s), Smoke Detector(s)
- Subdivision: Crosswater Village
HOA
- Has HOA: Yes
- Amenities included: Pool, Basketball Court, Children's Pool, Clubhouse, Dog Park, Fitness Center, Jogging Path, Park, Pickleball, Playground, Tennis Court(s)
- HOA fee: $949 annually
- HOA name: Crosswater Village
- HOA phone: 904-273-9832
Location
- Region: Saint Augustine
Financial & listing details
- Price per square foot: $273/sqft
- Tax assessed value: $530,215
- Annual tax amount: $8,982
- Date on market: 6/19/2026
- Listing terms: Cash,Conventional,FHA,VA Loan
- Road surface type: Asphalt
Price history
| Date | Event | Price |
|---|---|---|
| 7/20/2026 | Sold | $599,900$273/sqft |
Source:  realMLS #2151510 Report a problem realMLS #2151510 Report a problem | ||
| 6/19/2026 | Listed for sale | $599,900-7.7%$273/sqft |
Source: realMLS #2151510 Report a problem | ||
| 4/11/2024 | Sold | $650,000$295/sqft |
Source: realMLS #1254182 Report a problem | ||
| 1/16/2024 | Price change | $650,000-3%$295/sqft |
Source: realMLS #1254182 Report a problem | ||
| 10/24/2023 | Listed for sale | $669,900+7.2%$304/sqft |
Source: realMLS #1254182 Report a problem | ||
| 2/28/2022 | Sold | $625,000$284/sqft |
Source: Agent Provided Report a problem | ||
| 1/20/2022 | Pending sale | $625,000$284/sqft |
Source: realMLS #1147390 Report a problem | ||
| 12/31/2021 | Contingent | $625,000$284/sqft |
Source: realMLS #1147390 Report a problem | ||
| 12/31/2021 | Listed for sale | $625,000+52.5%$284/sqft |
Source: realMLS #1147390 Report a problem | ||
| 7/2/2020 | Sold | $409,900$186/sqft |
Source: Public Record Report a problem | ||
Public tax history
| Year | Property taxes | Tax assessment |
|---|---|---|
| 2025 | $8,982 +7.9% | $530,215 +0.9% |
| 2024 | $8,324 -1.4% | $525,509 -0.6% |
| 2023 | $8,439 +33.3% | $528,619 +46.3% |
| 2022 | $6,332 -0.6% | $361,352 +3% |
| 2021 | $6,368 +246.1% | $350,827 +338.5% |
| 2020 | $1,840 | $80,000 |
| 2019 | -- | -- |
Find assessor info on the county website
Neighborhood: 32081
Nearby homes
- $615,2004 bd3 ba2.2k sqft292 Pioneer Village Dr, Saint Augustine, FL 32095Off Market

- $661,6004 bd3 ba2.5k sqft300 Pioneer Village Dr, Saint Augustine, FL 32081Off Market
- $661,2004 bd3 ba2.2k sqft300 Pioneer Village Dr, Saint Augustine, FL 32095Off Market
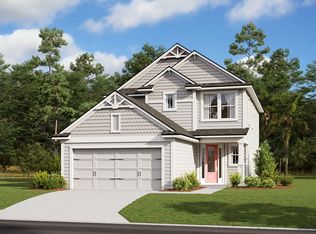
- $570,1003 bd2 ba2.1k sqft286 Pioneer Village Dr, Saint Augustine, FL 32081Off Market
- $513,4003 bd2 ba1.8k sqft286 Pioneer Village Dr, Saint Augustine, FL 32095Off Market
- $593,3003 bd2 ba2k sqft278 Pioneer Village Dr, Saint Augustine, FL 32081Off Market
- $525,0003 bd2 ba1.6k sqft308 Pioneer Village Dr, Saint Augustine, FL 32081Sold
- $543,6003 bd2 ba1.9k sqft270 Pioneer Village Dr, Saint Augustine, FL 32081Off Market
Nearby schools
GreatSchools rating
- 9/10Pine Island AcademyGrades: PK-8Distance: 1.4 mi
- 9/10Allen D Nease Senior High SchoolGrades: 8-12Distance: 2.6 mi
Schools provided by the listing agent
- High: Allen D. Nease
Source: realMLS. This data may not be complete. We recommend contacting the local school district to confirm school assignments for this home.
Get a cash offer in 3 minutes
Find out how much your home could sell for in as little as 3 minutes with a no-obligation cash offer.
Estimated market value
$599,900
Get a cash offer in 3 minutes
Find out how much your home could sell for in as little as 3 minutes with a no-obligation cash offer.
Estimated market value
$599,900
- Florida
- Saint Johns County
- Ponte Vedra
- 32081
- 292 PIONEER VILLAGE Drive
Nearby cities
Nearby zip codes
Other Ponte Vedra Topics
