Move-in ready patio home in the heart of Gray with over 2,100 finished square feet, 3 bedrooms, 3 baths and 2-car garage. The main level features a large living room with vaulted ceiling and gas-log fireplace, beautiful kitchen with extensive cabinet space, granite countertops, stainless appliances, bar and adjoining dining area; luxurious master suite with huge walk-in closet, double vanity sinks and large tiled shower; second bedroom with large closet and hall bath complete the main level. The lower level features the third bedroom, full bath, family room and large storage area. Great outdoor living spaces: Covered front porch, lower patio and mature landscaping. Other highlights are: Versatile open floorplan, one-level living, neutral colors, hardwood flooring, crown molding, tray ceiling and pay county taxes only. The $120 monthly HOA dues cover: landscaping (mowing, trimming, blowing off the grass from porch, sidewalks, driveway, trimming bushes and mulching yearly), snow removal and de-icing as needed. Great location, close to shopping, dining, schools, I-26 and Tri-Cities Regional Airport, short drive to Kingsport and Johnson City.
Sold for $390,000
$390,000
292 Piper Gln, Johnson City, TN 37615
3beds
2,129sqft
PUD, Residential
Built in 2019
-- sqft lot
$-- Zestimate®
$183/sqft
$2,767 Estimated rent
Home value
Not available
Estimated sales range
Not available
$2,767/mo
Zestimate® history
Owner options
List your home for rent
$2,767/mo
Rent Zestimate®
Find your next renter with Zillow Rental Manager. Plus, with online applications, you can quickly screen prospective tenants – for free.
$2,767/mo
Rent Zestimate®
Refinance and save
$2,396/mo
Est. payment
Refinancing to a lower rate could help reduce your monthly payments and save thousands over the life of the loan.
$2,396/mo
Est. payment
Explore your selling options
Work with a Zillow partner agent
Leverage their expertise and Zillow's premium Showcase listings to get your home seen by more buyers.
Get startedList with your own agent
Get your home in front of millions of buyers by listing it on Zillow.
Learn how to do itSell it yourself
Take full control of how buyers see your home on Zillow by listing For Sale by Owner (FSBO).
List your homeWhat's special
Gas-log fireplaceLarge tiled showerCovered front porchLarge storage areaBeautiful kitchenExtensive cabinet spaceHuge walk-in closet
Zillow last checked:
Listing updated:
Listed by:
Petra Becker 423-791-9000,
REMAX Checkmate, Inc. Realtors
Bought with:
Cindy Edwards, 260532
REMAX Checkmate, Inc. Realtors
Source: TVRMLS,MLS#: 9970536
Facts & features
Interior
Bedrooms & bathrooms
- Bedrooms: 3
- Bathrooms: 3
- Full bathrooms: 3
Primary bedroom
- Level: First
Bedroom 2
- Level: First
Bedroom 3
- Level: Basement
Bathroom 1
- Level: First
Bathroom 2
- Level: First
Bathroom 3
- Level: Basement
Dining room
- Level: First
Family room
- Level: Basement
Kitchen
- Level: First
Laundry
- Level: First
Heating
- Electric, Fireplace(s), Heat Pump
Cooling
- Ceiling Fan(s), Central Air, Heat Pump
Appliances
- Included: Dishwasher, Electric Range, Microwave, Refrigerator
- Laundry: Electric Dryer Hookup, Washer Hookup
Features
- Master Downstairs, Open Floorplan, Walk-In Closet(s)
- Flooring: Carpet, Ceramic Tile, Hardwood
- Windows: Double Pane Windows, Window Treatments
- Basement: Full,Partially Finished,Walk-Out Access,Workshop
- Number of fireplaces: 1
- Fireplace features: Gas Log, Living Room
Interior area
- Total structure area: 3,178
- Total interior livable area: 2,129 sqft
- Finished area below ground: 540
Property
Parking
- Total spaces: 2
- Parking features: Deeded, Driveway, Attached, Concrete, Garage Door Opener
- Attached garage spaces: 2
- Has uncovered spaces: Yes
Features
- Levels: One
- Stories: 1
- Patio & porch: Covered, Front Porch, Patio
- Has view: Yes
- View description: Mountain(s)
Lot
- Topography: Cleared, Level
Details
- Parcel number: 012h H 024.00
- Zoning: R
Construction
Type & style
- Home type: SingleFamily
- Architectural style: PUD,Ranch
- Property subtype: PUD, Residential
Materials
- Brick, Stone, Vinyl Siding
- Foundation: Block
- Roof: Asphalt,Shingle
Condition
- Above Average,Updated/Remodeled
- New construction: No
- Year built: 2019
Utilities & green energy
- Sewer: Public Sewer
- Water: Public
- Utilities for property: Electricity Connected, Sewer Connected, Water Connected, Cable Connected, Underground Utilities
Community & HOA
Community
- Features: Curbs
- Security: Smoke Detector(s)
- Subdivision: Stonegate
HOA
- Has HOA: Yes
- Amenities included: Landscaping
- HOA fee: $120 monthly
Location
- Region: Johnson City
Financial & listing details
- Price per square foot: $183/sqft
- Tax assessed value: $5,800
- Annual tax amount: $35
- Date on market: 8/29/2024
- Listing terms: Cash,Conventional,FHA,VA Loan
- Electric utility on property: Yes
Price history
| Date | Event | Price |
|---|---|---|
| 12/19/2024 | Sold | $390,000-5.5%$183/sqft |
Source: TVRMLS #9970536 Report a problem | ||
| 12/3/2024 | Pending sale | $412,500$194/sqft |
Source: TVRMLS #9970536 Report a problem | ||
| 10/9/2024 | Price change | $412,500-2.9%$194/sqft |
Source: TVRMLS #9970536 Report a problem | ||
| 8/29/2024 | Listed for sale | $425,000+51.2%$200/sqft |
Source: TVRMLS #9970536 Report a problem | ||
| 7/16/2019 | Sold | $281,000+0.4%$132/sqft |
Source: TVRMLS #419009 Report a problem | ||
| 6/3/2019 | Pending sale | $279,900$131/sqft |
Source: REMAX CHECKMATE, INC. REALTORS #419009 Report a problem | ||
| 12/27/2018 | Price change | $279,900-1.8%$131/sqft |
Source: REMAX CHECKMATE, INC. REALTORS #405908 Report a problem | ||
| 4/30/2018 | Listed for sale | $284,900$134/sqft |
Source: REMAX CHECKMATE, INC. REALTORS #405908 Report a problem | ||
Public tax history
| Year | Property taxes | Tax assessment |
|---|---|---|
| 2016 | $35 +20.2% | $1,450 |
| 2015 | $29 | $1,450 |
Find assessor info on the county website
Neighborhood: 37615
Nearby homes
- $390,0003 bd3 ba1.4k sqft292 Piper Gln, Gray, TN 37615Sold

- $2,5003 bd3 ba2.1k sqft284 Piper Gln, Johnson City, TN 37615For Rent

- $490,3003 bd3 ba3.1k sqft284 Piper Gln, Johnson City, TN 37615Off Market
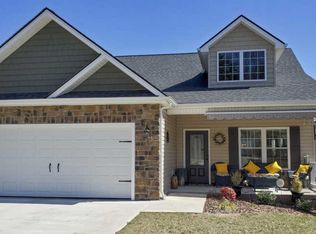
- $309,900-- bd-- ba1.8k sqft319 Piper Gln, Johnson City, TN 37615Sold
- $5,8003 bd3 ba1.4k sqft276 Piper Gln, Johnson City, TN 37615Off Market
- $450,4003 bd3 ba1.4k sqft276 Piper Gln, Gray, TN 37615Off Market
- $375,0003 bd3 ba1.8k sqft248 Piper Gln, Gray, TN 37615Sold
- $380,3003 bd3 ba1.8k sqft248 Piper Gln #248, Johnson City, TN 37615Off Market
Nearby schools
GreatSchools rating
- 7/10Gray Elementary SchoolGrades: PK-8Distance: 0.6 mi
- 6/10Daniel Boone High SchoolGrades: 9-12Distance: 3.4 mi
Schools provided by the listing agent
- Elementary: Gray
- Middle: Gray
- High: Daniel Boone
Source: TVRMLS. This data may not be complete. We recommend contacting the local school district to confirm school assignments for this home.


Get pre-qualified for a loan
At Zillow Home Loans, we can pre-qualify you in as little as 5 minutes with no impact to your credit score.An equal housing lender. NMLS #10287.
- Tennessee
- Washington County
- Gray
- 37615
- 292 Piper Gln
Nearby cities
Nearby zip codes
Other Gray Topics
