Set beside the quiet backdrop of Griffin’s Dairy Farm, this 4 bed, 2.5 bath home tells a story of space, comfort, and thoughtful detail. Hardwood floors lead to a cozy living room centered by a custom stone fireplace, while French doors open to a formal dining room ready for hosting. A main-level guest suite offers privacy with a spa-like bath—ideal for visitors or a home office. Upstairs, the peaceful primary suite overlooks open green space, and two additional bedrooms offer cathedral ceilings and built-ins. Outside, the detached garage is climate-controlled with EV-ready wiring, plus a spacious upper-level bonus room complete with media setup and office—perfect for guests, hobbies, or retreat space. Tucked near walking trails and nature paths, this home is more than a place to live—it’s where lifestyle and layout come together.
Sold for $800,000
$800,000
292 Plymouth St, Abington, MA 02351
4beds
3,383sqft
Single Family Residence
Built in 1901
0.57 Acres Lot
$828,500 Zestimate®
$236/sqft
$4,703 Estimated rent
Home value
$828,500
$754,000 - $911,000
$4,703/mo
Zestimate® history
Owner options
List your home for rent
$4,703/mo
Rent Zestimate®
Find your next renter with Zillow Rental Manager. Plus, with online applications, you can quickly screen prospective tenants – for free.
$4,703/mo
Rent Zestimate®
Refinance and save
$5,075/mo
Est. payment
Refinancing to a lower rate could help reduce your monthly payments and save thousands over the life of the loan.
$5,075/mo
Est. payment
Explore your selling options
Work with a Zillow partner agent
Leverage their expertise and Zillow's premium Showcase listings to get your home seen by more buyers.
Get startedList with your own agent
Get your home in front of millions of buyers by listing it on Zillow.
Learn how to do itSell it yourself
Take full control of how buyers see your home on Zillow by listing For Sale by Owner (FSBO).
List your homeWhat's special
Custom stone fireplaceDetached garageSpa-like bathFormal dining roomHardwood floorsCathedral ceilingsMain-level guest suite
Zillow last checked:
Listing updated:
Listed by:
John Fortes 774-619-7846,
RE/MAX Synergy 508-857-5392
Bought with:
The Ciavattieri Group
Keller Williams Realty
Source: MLS PIN,MLS#: 73373600
Facts & features
Interior
Bedrooms & bathrooms
- Bedrooms: 4
- Bathrooms: 3
- Full bathrooms: 2
- 1/2 bathrooms: 1
- Main level bathrooms: 2
- Main level bedrooms: 1
Primary bedroom
- Features: Ceiling Fan(s), Vaulted Ceiling(s), Walk-In Closet(s), Flooring - Wall to Wall Carpet, Window(s) - Picture, Cable Hookup, Recessed Lighting
- Level: Second
- Area: 178.26
- Dimensions: 14.17 x 12.58
Bedroom 2
- Features: Closet/Cabinets - Custom Built, Flooring - Hardwood, Window(s) - Picture, Recessed Lighting, Half Vaulted Ceiling(s)
- Level: Second
- Area: 123.5
- Dimensions: 8.67 x 14.25
Bedroom 3
- Features: Walk-In Closet(s), Closet, Flooring - Wall to Wall Carpet, Window(s) - Picture
- Level: Second
- Area: 164.67
- Dimensions: 13 x 12.67
Bedroom 4
- Features: Bathroom - Full, Closet, Flooring - Hardwood, Flooring - Stone/Ceramic Tile, Recessed Lighting, Half Vaulted Ceiling(s)
- Level: Main,First
- Area: 132.62
- Dimensions: 9.42 x 14.08
Primary bathroom
- Features: Yes
Bathroom 1
- Features: Bathroom - Full, Bathroom - Double Vanity/Sink, Bathroom - With Tub & Shower, Closet/Cabinets - Custom Built, Flooring - Stone/Ceramic Tile, Window(s) - Picture, Jacuzzi / Whirlpool Soaking Tub, Double Vanity, Recessed Lighting, Lighting - Overhead
- Level: Second
- Area: 74.67
- Dimensions: 8 x 9.33
Bathroom 2
- Features: Bathroom - Full, Bathroom - Tiled With Shower Stall, Flooring - Stone/Ceramic Tile
- Level: Main,First
- Area: 38.89
- Dimensions: 8.33 x 4.67
Bathroom 3
- Features: Bathroom - Half, Window(s) - Picture, Dryer Hookup - Electric, Washer Hookup
- Level: Main,First
- Area: 62.29
- Dimensions: 6.5 x 9.58
Dining room
- Features: Flooring - Hardwood, French Doors, Recessed Lighting, Lighting - Overhead, Flooring - Engineered Hardwood
- Level: Main,First
- Area: 164.31
- Dimensions: 11.67 x 14.08
Family room
- Features: Flooring - Hardwood, Window(s) - Picture, French Doors, Open Floorplan, Recessed Lighting, Remodeled, Flooring - Engineered Hardwood
- Level: Main,First
- Area: 390.61
- Dimensions: 13.17 x 29.67
Kitchen
- Features: Flooring - Stone/Ceramic Tile, Window(s) - Bay/Bow/Box, Balcony / Deck, Kitchen Island, Breakfast Bar / Nook, Open Floorplan, Lighting - Pendant, Window Seat
- Level: Main,First
- Area: 175.53
- Dimensions: 13.08 x 13.42
Living room
- Features: Coffered Ceiling(s), Flooring - Hardwood, Window(s) - Picture, Recessed Lighting, Flooring - Engineered Hardwood
- Level: First
- Area: 217.31
- Dimensions: 14.25 x 15.25
Office
- Features: Flooring - Hardwood, Window(s) - Picture, High Speed Internet Hookup, Recessed Lighting
- Level: Second
- Area: 125.56
- Dimensions: 9.42 x 13.33
Heating
- Baseboard, Oil
Cooling
- Central Air
Appliances
- Included: Water Heater, Range, Dishwasher, Refrigerator
- Laundry: Electric Dryer Hookup, Washer Hookup
Features
- Closet/Cabinets - Custom Built, Attic Access, High Speed Internet Hookup, Open Floorplan, Recessed Lighting, Breakfast Bar / Nook, Game Room, Home Office, Sitting Room, Wired for Sound, Internet Available - Broadband, High Speed Internet
- Flooring: Tile, Hardwood, Flooring - Hardwood
- Doors: Insulated Doors, French Doors
- Windows: Picture, Insulated Windows, Storm Window(s)
- Basement: Bulkhead,Slab
- Number of fireplaces: 1
- Fireplace features: Family Room
Interior area
- Total structure area: 3,383
- Total interior livable area: 3,383 sqft
- Finished area above ground: 3,383
Property
Parking
- Total spaces: 5
- Parking features: Detached, Garage Door Opener, Heated Garage, Oversized, Paved Drive, Paved
- Garage spaces: 2
- Uncovered spaces: 3
Features
- Patio & porch: Porch, Deck - Composite
- Exterior features: Porch, Deck - Composite
- Fencing: Fenced/Enclosed
Lot
- Size: 0.57 Acres
- Features: Wooded, Underground Storage Tank, Level
Details
- Parcel number: M:47 L:26,924398
- Zoning: 1-Family
- Other equipment: Intercom
Construction
Type & style
- Home type: SingleFamily
- Architectural style: Colonial
- Property subtype: Single Family Residence
Materials
- Frame
- Foundation: Concrete Perimeter
- Roof: Shingle
Condition
- Year built: 1901
Utilities & green energy
- Electric: Circuit Breakers
- Sewer: Public Sewer
- Water: Public, Private
- Utilities for property: for Electric Oven, for Electric Dryer, Washer Hookup
Community & HOA
Community
- Features: Pool, Park, Walk/Jog Trails, Conservation Area, Private School, T-Station
HOA
- Has HOA: No
Location
- Region: Abington
Financial & listing details
- Price per square foot: $236/sqft
- Tax assessed value: $691,700
- Annual tax amount: $9,034
- Date on market: 11/7/2025
Price history
| Date | Event | Price |
|---|---|---|
| 8/29/2025 | Sold | $800,000$236/sqft |
Source: MLS PIN #73373600 Report a problem | ||
| 5/25/2025 | Price change | $800,000-5.9%$236/sqft |
Source: MLS PIN #73373600 Report a problem | ||
| 5/13/2025 | Listed for sale | $850,000+529.6%$251/sqft |
Source: MLS PIN #73373600 Report a problem | ||
| 3/1/1988 | Sold | $135,000$40/sqft |
Source: Public Record Report a problem | ||
Public tax history
| Year | Property taxes | Tax assessment |
|---|---|---|
| 2025 | $9,034 -0.2% | $691,700 +2.3% |
| 2024 | $9,048 -0.7% | $676,200 +5.5% |
| 2023 | $9,111 +11% | $641,200 +28.7% |
| 2022 | $8,209 | $498,100 |
| 2021 | $8,209 -2.2% | $498,100 +0.9% |
| 2020 | $8,390 +12.7% | $493,500 +15.2% |
| 2019 | $7,446 +9.3% | $428,200 +12% |
| 2018 | $6,814 +4.7% | $382,400 +7.8% |
| 2017 | $6,507 +4.3% | $354,600 +1.9% |
| 2016 | $6,240 +3.3% | $348,000 -2.1% |
| 2015 | $6,042 +5.1% | $355,400 +6.2% |
| 2014 | $5,750 +3.1% | $334,500 -0.7% |
| 2013 | $5,577 +4.7% | $337,000 -2.9% |
| 2012 | $5,328 +1.4% | $346,900 |
| 2011 | $5,252 +0.8% | $346,900 -7.7% |
| 2010 | $5,210 +15.8% | $375,900 +3.5% |
| 2009 | $4,501 +12.2% | $363,300 +0.9% |
| 2008 | $4,013 -0.8% | $360,200 -3.8% |
| 2007 | $4,045 +9.8% | $374,500 +4.1% |
| 2006 | $3,685 +0.8% | $359,900 +6.4% |
| 2005 | $3,655 -16.5% | $338,100 -6% |
| 2004 | $4,379 +32.5% | $359,500 +77.8% |
| 2003 | $3,306 +19.4% | $202,200 +17.2% |
| 2001 | $2,769 +2.3% | $172,500 +21.7% |
| 2000 | $2,708 | $141,800 |
Find assessor info on the county website
Neighborhood: 02351
Nearby homes
- $622,4002 bd1 ba1.5k sqft284 Plymouth St, Abington, MA 02351Off Market
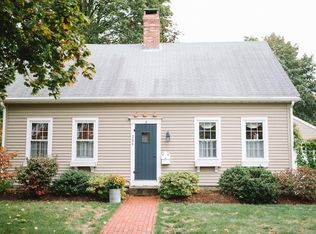
- $805,8004 bd2 ba2.5k sqft274 Plymouth St, Abington, MA 02351Off Market

- $535,1001 bd1 ba1.1k sqft300 Plymouth St, Abington, MA 02351Off Market
- $675,7004 bd3 ba2.1k sqft285 Plymouth St, Abington, MA 02351Off Market
- $855,0006 bd4 ba3.4k sqft264 Plymouth St, Abington, MA 02351Off Market
- $556,9003 bd1 ba1.6k sqft279 Plymouth St, Abington, MA 02351Off Market
- $756,9004 bd3 ba2k sqft301 Plymouth St, Abington, MA 02351Off Market
- $750,3005 bd2 ba2.1k sqft271 Plymouth St, Abington, MA 02351Off Market
Nearby schools
GreatSchools rating
- NABeaver Brook Elementary SchoolGrades: K-2Distance: 0.4 mi
- 5/10Frolio Middle SchoolGrades: 5-8Distance: 0.8 mi
- 5/10Abington High SchoolGrades: 9-12Distance: 0.8 mi
Schools provided by the listing agent
- Elementary: St Bridgette's
- Middle: Abington Ms
- High: Abington Hs
Source: MLS PIN. This data may not be complete. We recommend contacting the local school district to confirm school assignments for this home.
Get a cash offer in 3 minutes
Find out how much your home could sell for in as little as 3 minutes with a no-obligation cash offer.
Estimated market value
$828,500
Get a cash offer in 3 minutes
Find out how much your home could sell for in as little as 3 minutes with a no-obligation cash offer.
Estimated market value
$828,500
- Massachusetts
- Plymouth County
- Abington
- 02351
- 292 Plymouth St
Nearby cities
Nearby zip codes
Other Abington Topics
