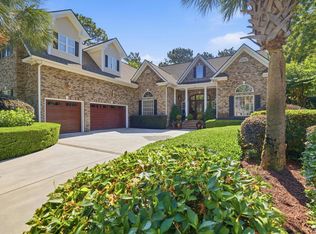
PRICE REDUCED! Experience ultimate Lowcountry luxury at 292 Portrush Loop. To provide absolute peace of mind, the motivated seller is offering a generous credit to buyer for roof replacement and a 1-year premium home warranty with an acceptable offer! Enjoy sweeping marsh and marina views with zero upcoming maintenance worries. Welcome to 292 Portrush Loop, a remarkable custom-built waterfront estate in the prestigious gated community of Heritage Plantation. Set against sweeping views of the marsh, marina, and Intracoastal Waterway, this exceptional residence offers more than 5,300 heated square feet of refined living space and an extraordinary Lowcountry boating lifestyle. Designed for both comfort and flexibility, the home features primary suites on two levels. The ground-floor suite is ideal for convenient one-level living, while the upper-level owner’s retreat offers elevated privacy and panoramic waterfront views. Complete with a private laundry room and kitchenette, the upstairs suite feels like a secluded sanctuary. Built with lasting quality and peace of mind in mind, the residence includes impact-rated hurricane windows and doors, energy-efficient construction, a whole-house generator, and an elevator serving every floor. Expansive windows fill the interior with natural light while showcasing spectacular water views from nearly every room. Inside, custom cherry cabinetry, extensive millwork, soaring ceilings, and three fireplaces create an atmosphere of warmth and timeless sophistication. The chef’s kitchen features premium Viking appliances, generous preparation space, custom cabinetry, and an open layout designed for everything from intimate dinners to large-scale entertaining. Spacious guest suites provide exceptional comfort and privacy for family and visitors. A dedicated laundry room on the guest level adds another layer of convenience. Outdoor living is equally impressive. Multiple covered balconies and inviting gathering areas provide the perfect setting for enjoying coastal breezes, breathtaking sunsets, and the ever-changing scenery of the marsh, marina, and Intracoastal Waterway. For boating enthusiasts, Heritage Plantation’s deep-water marina is located directly behind the home, providing convenient access to the Intracoastal Waterway. The marina offers deep-water slips accommodating vessels up to 60 feet, along with 50-amp shore power—making spontaneous days on the water effortless. Heritage Plantation residents enjoy an exceptional collection of amenities, including an award-winning golf course, an elegant golf clubhouse, a private owners’ clubhouse overlooking the marina, a heated and cooled 50-meter lap pool, tennis courts, new pickleball facilities, scenic walking trails, and the added security of a 24-hour gated community. An oversized, climate-controlled garage completes the property, offering abundant space for multiple vehicles, golf carts, boating equipment, recreational gear, and a workshop. More than a luxury waterfront residence, 292 Portrush Loop is a rare opportunity to experience boating, golf, and gracious coastal living in one of the South Carolina Lowcountry’s most desirable communities.
For sale
Price cut: $104K (9/3)
$2,195,000
292 Portrush Loop, Pawleys Island, SC 29585
6beds
5,342sqft
Single Family Residence
Built in 2006
0.9 Acres Lot
$2,071,300 Zestimate®
$411/sqft
$317/mo HOA
What's special
Three fireplacesElevator services every floorMultiple covered balconiesGenerous prep spaceRich custom cherry cabinetryExtensive custom millworkSoaring ceilings
- 155 days
- 643
- 22
Zillow last checked:
Listing updated:
Listed by:
Suzanne I Temple Cell:843-318-1227,
RE/MAX Executive
Source: CCAR,MLS#: 2609379 Originating MLS: Coastal Carolinas Association of Realtors
Originating MLS: Coastal Carolinas Association of RealtorsFacts & features
Interior
Bedrooms & bathrooms
- Bedrooms: 6
- Bathrooms: 6
- Full bathrooms: 5
- 1/2 bathrooms: 1
Rooms
- Room types: Bathroom, Den, Foyer, In-Law Suite, Utility Room
Primary bedroom
- Features: Ceiling Fan(s), Fireplace, Sitting Area in Primary, Walk-In Closet(s)
Primary bathroom
- Features: Dual Sinks, Garden Tub/Roman Tub, Separate Shower, Vanity
Dining room
- Features: Separate/Formal Dining Room
Family room
- Features: Beamed Ceilings, Ceiling Fan(s), Fireplace, Vaulted Ceiling(s), Bar
Kitchen
- Features: Breakfast Bar, Dishwasher, Kitchen Island, Pantry, Stainless Steel Appliances, Solid Surface Counters
Other
- Features: Bedroom on Main Level, Entrance Foyer, In-Law Floorplan, Library, Utility Room
Heating
- Central, Electric
Cooling
- Central Air
Appliances
- Included: Cooktop, Dishwasher, Disposal, Microwave, Range, Refrigerator, Dryer, Washer
Features
- Ceiling Fan(s), Dual Sinks, Elevator, Fireplace, Garden Tub/Roman Tub, Handicap Access, Sitting Area in Primary, Separate Shower, Vanity, Walk-In Closet(s), Workshop, Window Treatments, Breakfast Bar, Bedroom on Main Level, Entrance Foyer, In-Law Floorplan, Kitchen Island, Stainless Steel Appliances, Solid Surface Counters
- Flooring: Carpet, Tile, Wood
- Windows: Window Treatments
- Has fireplace: Yes
- Fireplace features: Primary Bedroom
Interior area
- Total structure area: 7,436
- Total interior livable area: 5,342 sqft
Video & virtual tour
Property
Parking
- Total spaces: 4
- Parking features: Attached, Garage, Three Car Garage, Golf Cart Garage, Garage Door Opener
- Attached garage spaces: 3
Features
- Levels: Three Or More
- Stories: 3
- Patio & porch: Balcony, Rear Porch, Deck, Patio
- Exterior features: Balcony, Deck, Sprinkler/Irrigation, Porch, Patio
- Pool features: Community, Outdoor Pool
- Has view: Yes
- View description: Intercoastal, River
- Has water view: Yes
- Water view: Intercoastal,River
- Waterfront features: Intracoastal Access, River Front, River Access
- Frontage type: River
Lot
- Size: 0.9 Acres
- Features: Corner Lot, Near Golf Course, Outside City Limits, Rectangular, Rectangular Lot
Details
- Additional parcels included: ,
- Parcel number: 040196B0950000
- Zoning: RES
- Special conditions: None
Construction
Type & style
- Home type: SingleFamily
- Architectural style: Mediterranean
- Property subtype: Single Family Residence
Materials
- Brick
- Foundation: Slab
Condition
- Resale
- Year built: 2006
Utilities & green energy
- Water: Public
- Utilities for property: Cable Available, Electricity Available, Phone Available, Sewer Available, Underground Utilities, Water Available
Community & HOA
Community
- Features: Boat Facilities, Boat Slip, Clubhouse, Dock, Golf Carts OK, Gated, Recreation Area, Tennis Court(s), Golf, Long Term Rental Allowed, Pool
- Security: Gated Community, Smoke Detector(s), Security Service
- Subdivision: Heritage Plantation
HOA
- Has HOA: Yes
- Amenities included: Boat Dock, Boat Ramp, Clubhouse, Gated, Owner Allowed Golf Cart, Pet Restrictions, Boat Slip, Security, Tennis Court(s)
- Services included: Association Management, Common Areas, Internet, Legal/Accounting, Pool(s), Recreation Facilities, Security, Trash
- HOA fee: $317 monthly
Location
- Region: Pawleys Island
Financial & listing details
- Price per square foot: $411/sqft
- Tax assessed value: $1,207,100
- Annual tax amount: $5,080
- Date on market: 4/10/2026
- Listing terms: Cash,Conventional
- Electric utility on property: Yes
Estimated market value
$2,071,300
$1.97M - $2.17M
Not available
Price history
| Date | Event | Price |
|---|---|---|
| 9/3/2026 | Price change | $2,195,000-4.5%$411/sqft |
Source:  CCAR #2609379 Report a problem CCAR #2609379 Report a problem | ||
| 6/19/2026 | Price change | $2,299,000-8%$430/sqft |
Source: CCAR #2609379 Report a problem | ||
| 5/29/2026 | Price change | $2,499,000-5.7%$468/sqft |
Source: CCAR #2609379 Report a problem | ||
| 5/21/2026 | Price change | $2,650,000-5.4%$496/sqft |
Source: CCAR #2609379 Report a problem | ||
| 4/29/2026 | Price change | $2,800,000-1.8%$524/sqft |
Source: CCAR #2609379 Report a problem | ||
| 4/10/2026 | Listed for sale | $2,850,000+147.8%$534/sqft |
Source: CCAR #2609379 Report a problem | ||
| 1/24/2025 | Sold | $1,150,000-11.5%$215/sqft |
Source: CCAR #2408123 Report a problem | ||
| 9/22/2024 | Contingent | $1,300,000$243/sqft |
Source: CCAR #2408123 Report a problem | ||
| 8/28/2024 | Price change | $1,300,000-10.3%$243/sqft |
Source: CCAR #2408123 Report a problem | ||
| 7/17/2024 | Price change | $1,450,000-6.5%$271/sqft |
Source: CCAR #2408123 Report a problem | ||
| 7/3/2024 | Price change | $1,550,000-6.1%$290/sqft |
Source: CCAR #2408123 Report a problem | ||
| 5/17/2024 | Price change | $1,650,000-5.7%$309/sqft |
Source: CCAR #2408123 Report a problem | ||
| 4/3/2024 | Listed for sale | $1,750,000+80.4%$328/sqft |
Source: CCAR #2408123 Report a problem | ||
| 11/17/2020 | Sold | $970,000-2.8%$182/sqft |
Source: CCAR #1919203 Report a problem | ||
| 9/2/2020 | Pending sale | $998,000$187/sqft |
Source: The Litchfield Co.RE-PrinceCrk #1919203 Report a problem | ||
| 1/30/2020 | Price change | $998,000-7.5%$187/sqft |
Source: The Litchfield Co.RE-PrinceCrk #1919203 Report a problem | ||
| 9/3/2019 | Listed for sale | $1,079,000-8.5%$202/sqft |
Source: The Litchfield Co.RE-PrinceCrk #1919203 Report a problem | ||
| 6/7/2019 | Listing removed | $1,179,000$221/sqft |
Source: Heritage Real Estate Sales LLC #1904048 Report a problem | ||
| 2/20/2019 | Listed for sale | $1,179,000$221/sqft |
Source: Heritage Real Estate Sales LLC #1904048 Report a problem | ||
| 12/6/2018 | Listing removed | $1,179,000$221/sqft |
Source: The Lachicotte Company of SC #1814741 Report a problem | ||
| 8/31/2018 | Listed for sale | $1,179,000$221/sqft |
Source: The Lachicotte Company of SC #1814741 Report a problem | ||
| 8/31/2018 | Pending sale | $1,179,000$221/sqft |
Source: The Lachicotte Company of SC #1814741 Report a problem | ||
| 7/13/2018 | Price change | $1,179,000-1.7%$221/sqft |
Source: The Lachicotte Company of SC #1814741 Report a problem | ||
| 7/11/2017 | Listed for sale | $1,199,000-14.4%$224/sqft |
Source: Heritage Real Estate Sales LLC #1715002 Report a problem | ||
| 10/14/2015 | Listing removed | $1,400,000$262/sqft |
Source: Heritage Real Estate Sales LLC #1510235 Report a problem | ||
| 8/14/2015 | Listed for sale | $1,400,000+1150%$262/sqft |
Source: Heritage Real Estate Sales LLC #1510235 Report a problem | ||
| 10/6/1999 | Sold | $112,000$21/sqft |
Source: Public Record Report a problem | ||
Public tax history
| Year | Property taxes | Tax assessment |
|---|---|---|
| 2025 | $5,080 +4.8% | $43,755 +15% |
| 2024 | $4,848 +1% | $38,050 |
| 2023 | $4,803 +10.3% | $38,050 |
| 2022 | $4,353 +3.4% | $38,050 +0% |
| 2021 | $4,208 -5.4% | $38,048 -5.6% |
| 2020 | $4,446 | $40,312 -4.5% |
| 2019 | -- | $42,228 |
| 2018 | $4,707 +2% | -- |
| 2017 | $4,614 +4.6% | $42,228 |
| 2016 | $4,412 | $42,228 |
| 2015 | $4,412 | -- |
| 2014 | $4,412 +6.1% | $1,055,700 |
| 2012 | $4,158 | $1,055,700 |
| 2011 | -- | $1,055,700 |
| 2010 | -- | $1,055,700 +6.2% |
| 2009 | -- | $994,000 |
| 2008 | -- | $994,000 |
| 2007 | -- | $994,000 +846.7% |
| 2005 | -- | $105,000 |
| 2003 | -- | $105,000 |
| 2002 | -- | $105,000 |
| 2001 | $1,477 +24.8% | $105,000 |
| 2000 | $1,184 | $105,000 |
Find assessor info on the county website
Monthly payment
Est. payment
Payment breakdown
Explore the cost of this home by adjusting the details. Changes won't be saved.Climate risks
Neighborhood: 29585
Nearby schools
Schools provided by the listing agent
- Elementary: Waccamaw Elementary School
- Middle: Waccamaw Middle School
- High: Waccamaw High School
Source: CCAR. This data may not be complete. We recommend contacting the local school district to confirm school assignments for this home.
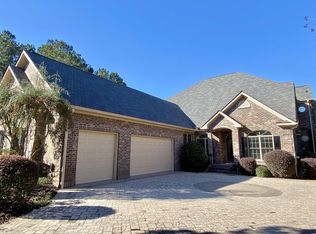
- $1,480,3004 bd4 ba4.3k sqft286 Portrush Loop, Pawleys Island, SC 29585Off Market
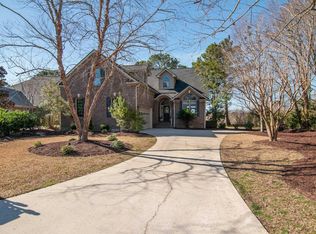
- $787,6004 bd3 ba2.9k sqft326 Portrush Loop, Pawleys Island, SC 29585Off Market
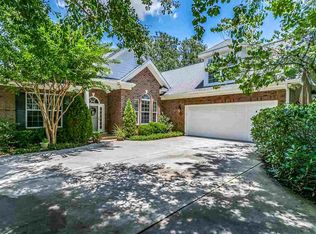
- $875,0004 bd3 ba3.2k sqft274 Portrush Loop, Pawleys Island, SC 29585Sold
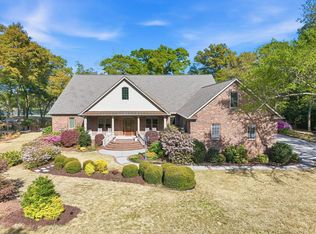
- $685,0004 bd3 ba3.3k sqft58 Balmoral Ct, Pawleys Island, SC 29585Off Market
Similar homes
- $2,245,0003 bd4 ba3.1k sqft547 Bannockburn Rd, Pawleys Island, SC 29585For Sale

 MLS ID #26017986, James Beard Jr. CTMLS
 - $1,387,0005 bd4 ba5.7k sqft140 Heritage Dr., Pawleys Island, SC 29585For Sale
 MLS ID #2609269, Zach T Peek, Grand Strand Coastal Realty. CCAR
 - $1,730,0004 bd5 ba4.3k sqft448 Preservation Circle, Pawleys Island, SC 29585For Sale
 MLS ID #2622393, Brad Harvey, The Litchfield Company Real Estate. CCAR
 - $1,950,0005 bd6 ba5.6k sqft681 Reserve Dr., Pawleys Island, SC 29585For Sale
 MLS ID #2613634, Mariah R Johnson, CB Sea Coast Advantage PI. CCAR
 - $2,195,0005 bd7 ba5.8k sqft164 Jutland Ln., Georgetown, SC 29440For SaleMLS ID #2612026, The Roper Group, Peace Sotheby's Intl Realty PI. CCAR
- $2,295,0006 bd6 ba5.1k sqft430 Collins Meadow Dr., Georgetown, SC 29440For SaleMLS ID #2610336, The Roper Group, Peace Sotheby's Intl Realty PI. CCAR
- $1,950,0004 bd6 ba3.6k sqft159 Wisteria Plantation Dr., Pawleys Island, SC 29585For SaleMLS ID #2621205, Jamie Beard Team, The Litchfield Company Real Estate. CCAR
- $1,175,0005 bd5 ba3.2k sqft14 Flat Boat Ln., Pawleys Island, SC 29585For SaleMLS ID #2620924, Johnny J Weaver III, The Litchfield Company Real Estate Gtwn. CCAR
- $2,980,0006 bd7 ba2.9k sqft290 B Atlantic Ave. #290 R Atlantic Ave Fins to the Right, Pawleys Island, SC 29585For SaleMLS ID #2608582, Catherine S Nel, The Litchfield Company Real Estate. CCAR
- $2,600,0005 bd8 ba6.6k sqft174 Wallace Pate Dr. S, Georgetown, SC 29440For SaleMLS ID #2619813, Perry Peace Team, Peace Sotheby's Intl Realty PI. CCAR
- $1,650,0004 bd3 ba2.7k sqft83 Grackle Ln, Pawleys Island, SC 29585For SaleMLS ID #26013916, Kathy Besse. CTMLS
- $2,800,0005 bd6 ba3k sqft324 Sea Oats Circle, Pawleys Island, SC 29585For SaleMLS ID #2619254, Perry Peace Team, Peace Sotheby's Intl Realty PI. CCAR
- $2,525,0007 bd7 ba3.6k sqft167 Sportsman Dr., Pawleys Island, SC 29585For SaleMLS ID #2619925, Jamie Beard Team, The Litchfield Company Real Estate. CCAR
- $2,200,0006 bd4 ba3k sqft1899 South Waccamaw Dr., Murrells Inlet, SC 29576For SaleMLS ID #2621693, Chris Reid, The Litchfield Company Real Estate. CCAR
- $1,475,0004 bd4 ba3.1k sqft34 Rookery Trail, Pawleys Island, SC 29585For SaleMLS ID #2621558, Steve Chapman, The Litchfield Company Real Estate. CCAR
- $1,549,9004 bd7 ba3.4k sqft1259 Oatland Lake Rd, Pawleys Island, SC 29585For SaleMLS ID #26013918, Kathy Besse. CTMLS
- $2,750,0005 bd6 ba4.3k sqft122 Sea Island Dr., Georgetown, SC 29440For SaleMLS ID #2612576, Perry Peace Team, Peace Sotheby's Intl Realty PI. CCAR
- $1,395,0006 bd4 ba3.2k sqft366 Lakeshore Dr., Pawleys Island, SC 29585For SaleMLS ID #2616355, Jamie Beard Team, The Litchfield Company Real Estate. CCAR
- $1,350,0004 bd3 ba3.6k sqft105 Midway Dr., Pawleys Island, SC 29585For SaleMLS ID #2616211, The TJ O'Brien Team, RE/MAX Southern Shores. CCAR
- $1,900,0004 bd5 ba3.1k sqft59 Hook Dr., Pawleys Island, SC 29585New ConstructionMLS ID #2618332, Mo Paul's Team, Salt Realty. CCAR
