Skip main navigation
Under contract
  • $234,900

    292 Red Mountain Avenue, Torrington, CT 06790

    3beds
    1,050sqft
    : 
    Loading
    Get pre-qualified
    Single Family Residence
    Built in 1957
    10,018 Square Feet Lot
    $-- Zestimate®
    $224/sqft
    $-- HOA

    What's special

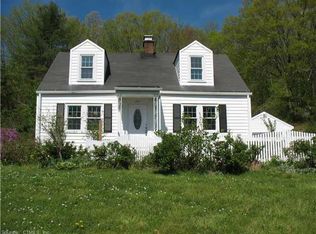
    ** OFFER DEADLINE: MONDAY 5/18 - 6PM ** This completely turn-key ranch has been thoughtfully updated throughout with recent improvements that include a brand new furnace, remodeled kitchen, newer windows, fresh paint, and much more. Step inside to a bright and inviting living room featuring new luxury vinyl flooring, tasteful custom blinds, a charming fireplace hearth, and a huge picture window that fills the space with natural light. Just steps away, the recently remodeled kitchen also offers luxury vinyl flooring, recessed lighting, tile backsplash, beautiful hickory cabinets, and a dedicated dining area. Down the hall, you'll find an updated full bathroom with even more luxury vinyl flooring, a new vanity with quartz countertops, and the convenience of main floor laundry - perfect for anyone looking to avoid stairs altogether. Three generously sized bedrooms offer brand new plush carpeting, fresh paint, and abundant natural light. Step outside to a large back deck surrounded by nature, creating a private and relaxing outdoor space perfect for entertaining, morning coffee, or simply enjoying the peaceful surroundings. Solar panel PPA keep the monthly electric bill around $30-$70 a month (with the A/C on!) Additional updates include an attached one-car garage just off the kitchen, a massive full basement with finishing potential, a young oil tank, and central air conditioning for year-round com This move-in ready home has so much to offer for anyone seeking low-maintenance, single-level living in a quiet and convenient Torrington location. Fireplace does not currently work, flame in the photos is photoshopped. ** OFFER DEADLINE: MONDAY 5/18 - 6PM **
    57 days
    |
    88
    |
    5
    |

    Likely to sell faster than

    Zillow last checked:

    Listing updated:

    Listed by:

    Christopher Farrell (860)480-1799,

    Carbutti & Co., Realtors 203-269-4910,

    Storm Steinberg 508-648-8848,

    Carbutti & Co., Realtors

    Source: Smart MLS,MLS#: 24174192MLS Logo

      Facts & features

      Interior

      Bedrooms & bathrooms
      • Bedrooms: 3
      • Bathrooms: 1
      • Full bathrooms: 1
      Primary bedroom
      • Features: Wall/Wall Carpet
      • Level: Main
      Bedroom
      • Features: Wall/Wall Carpet
      • Level: Main
      Bedroom
      • Features: Wall/Wall Carpet
      • Level: Main
      Bathroom
      • Features: Remodeled, Quartz Counters, Tub w/Shower, Laundry Hookup, Vinyl Floor
      • Level: Main
      Kitchen
      • Features: Remodeled, Eating Space, Vinyl Floor
      • Level: Main
      Living room
      • Features: Remodeled, Bay/Bow Window, Fireplace, Vinyl Floor
      • Level: Main
      Heating
      • Hot Water, Oil
      Cooling
      • Central Air
      Appliances
      • Included: Oven/Range, Microwave, Range Hood, Refrigerator, Dishwasher, Washer, Dryer, Water Heater
      • Laundry: Main Level
      Features
      • Basement: Full,Unfinished,Garage Access,Interior Entry
      • Attic: Storage,Pull Down Stairs
      • Number of fireplaces: 1
      Interior area
      • Total structure area: 1,050
      • Total interior livable area: 1,050 sqft
      • Finished area above ground: 1,050

      Property

      Parking
      • Total spaces: 4
      • Parking features: Attached, Driveway, Private
      • Attached garage spaces: 1
      • Has uncovered spaces: Yes
      Features
      • Patio & porch: Deck
      Lot
      • Size: 10,018 Square Feet
      • Features: Few Trees, Dry, Level
      Details
      • Parcel number: 885880
      • Zoning: R10

      Construction

      Type & style
      • Home type: SingleFamily
      • Architectural style: Ranch
      • Property subtype: Single Family Residence
      Materials
      • Shingle Siding
      • Foundation: Block
      • Roof: Asphalt
      Condition
      • New construction: No
      • Year built: 1957

      Utilities & green energy

      • Sewer: Public Sewer
      • Water: Public
      Green energy
      • Energy generation: Solar

      Community & HOA

      HOA
      • Has HOA: No
      Location
      • Region: Torrington

      Financial & listing details

      • Price per square foot: $224/sqft
      • Tax assessed value: $141,890
      • Annual tax amount: $5,456
      • Date on market: 5/9/2026

        Estimated market value

        Not available

        Estimated sales range

        Not available

        Not available

        Price history

        DateEventPrice
        5/20/2026Pending sale$234,900$224/sqft
        Source: Smart MLS #24174192 Report a problem
        5/15/2026Listed for sale$234,900+123.7%$224/sqft
        Source: Smart MLS #24174192 Report a problem
        12/10/1999Sold$105,000$100/sqft
        Source: Public Record Report a problem

        Public tax history

        YearProperty taxesTax assessment
        2025$5,456 +34.6%$141,890 +67.9%
        2024$4,054 $84,520
        2023$4,054 +1.8%$84,520
        2022$3,984 +2.1%$84,520
        2021$3,902 $84,520
        2020$3,902 +2.4%$84,520 +2.4%
        2019$3,809 $82,500
        2018$3,809 +0.9%$82,500
        2017$3,774 $82,500
        2016$3,774 $82,500

        Find assessor info on the county website

        Monthly payment

        Est. payment

        Payment breakdown

        Explore the cost of this home by adjusting the details. Changes won't be saved.
        All calculations are estimates and provided by Zillow, Inc. for informational purposes only. Actual amounts may vary.
        HOA fees may include property taxes on listings classified as Co-Ops. Contact the listing agent and/or owner for fee details.
        Mortgage interest rates are dependent on a number of factors, including credit score, down payment, and repayment length. Interest rate data provided by Zillow Group Marketplace, Inc. as of 1/1/1970 from various mortgage lenders with which we have lead or other similar arrangements; the Estimated Payment is an average of those rates.
        See how much you could borrow to make a competitive offer.

        Climate risks

        Neighborhood: 06790

        Getting around

        47 / 100
        Car-Dependent
        24 / 100
        Somewhat Bikeable

        Nearby schools

        GreatSchools rating

        A local agent can set up tours, give advice and negotiate with sellers.

        Browse local experts

        Similar homes

        Skip to the end of the carouselSkip to the beginning of the carousel