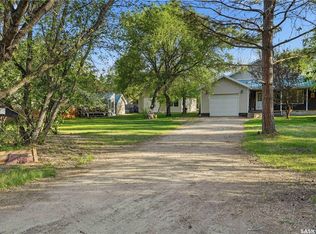
Welcome to 292 Regina Avenue in desirable Sandy Beach. This 3 bedroom bungalow is in excellent condition i tucked away on 2 plus acres of land and nestled behind amazing pine trees. Good sized living room with gas fireplace, and west exposure windows. Kitchen is open to bay eating area with garden door leading to rear deck and yard. Bedrooms all a good size. Primary has garden doors leading to rear deck and yard. 4 piece bath complete this level. Lower level is a un finished crawl, but high enough ceiling height to stand. The home has a double attached garage. The out door property is outstanding, other out buildings include a 43 x 29 garage can accommodate 3 cars or any other large vehicle, amazing structure insulated and heated. There's a single structure with a overhead door also, plus one shed. This property could be a developers dream 2.1 acres open land. Nestled on a exceptional property it offers the perfect blend of peace, privacy and wide open space. Mature landscaping there provides plenty of room for recreational activies , relaxing. Property is close to Katepwa lake, boat launch, Katepwa Provincial Park.
Active
C$999,900
292 Regina AVENUE, Katepwa Beach, SK S0G 2Y0
3beds
2baths
1,600sqft
Single Family Residence
Built in 2000
2.1 Acres Lot
$-- Zestimate®
C$625/sqft
C$-- HOA
What's special
West exposure windowsDouble attached garageMature landscaping
- 24 days
- 19
- 0
Zillow last checked:
Listing updated:
Listed by:
Didi McCreary,
eXp Realty
Source: Saskatchewan REALTORS® Association,MLS®#: SK044383Originating MLS®#: Saskatchewan REALTORS® Association
Facts & features
Interior
Bedrooms & bathrooms
- Bedrooms: 3
- Bathrooms: 2
Bedroom
- Features: Room Floor: Carpet
- Level: Main
- Area: 121 Square Feet
- Dimensions: 11x11
Bedroom
- Features: Room Floor: Carpet
- Level: Main
- Area: 99 Square Feet
- Dimensions: 9x11
Bedroom
- Features: Room Floor: Carpet
- Level: Main
- Area: 176 Square Feet
- Dimensions: 16x11
Other
- Features: Room Floor: Laminate
- Level: Main
Other
- Features: Room Floor: Laminate
- Level: Main
Dining room
- Features: Room Floor: Laminate
- Level: Main
- Area: 209 Square Feet
- Dimensions: 19x11
Kitchen
- Features: Room Floor: Laminate
- Level: Main
- Area: 120 Square Feet
- Dimensions: 12x10
Living room
- Features: Room Floor: Carpet
- Level: Main
- Area: 272 Square Feet
- Dimensions: 17x16
Heating
- Forced Air, Natural Gas
Appliances
- Included: Water Heater, Gas Water Heater, Water Softener, Dryer, Refrigerator, Exhaust Fan, Stove, Washer
Features
- Basement: Crawl Space,Unfinished,Concrete
- Number of fireplaces: 1
- Fireplace features: Gas
Interior area
- Total structure area: 1,600
- Total interior livable area: 1,600 sqft
Video & virtual tour
Property
Parking
- Total spaces: 12
- Parking features: 2 Car Attached, 1 Car Detached, 3 Car Detached, Parking Spaces, Heated Garage, Paved
- Attached garage spaces: 6
- Has uncovered spaces: Yes
Features
- Patio & porch: Deck, Patio
- Exterior features: Garden, Lawn Back, Lawn Front
Lot
- Size: 2.1 Acres
- Features: Trees/Shrubs
Details
- Additional structures: Shed(s)
- Other equipment: Satellite Dish
Construction
Type & style
- Home type: SingleFamily
- Architectural style: Bungalow
- Property subtype: Single Family Residence
Materials
- Brick, Cedar
- Roof: Asphalt
Condition
- Year built: 2000
Community & HOA
Location
- Region: Belle Plaine
Financial & listing details
- Price per square foot: C$625/sqft
- Annual tax amount: C$4,415
- Date on market: 8/4/2026
- Ownership: Freehold
Price history
| Date | Event | Price |
|---|---|---|
| 8/4/2026 | Listed for sale | C$999,900C$625/sqft |
Source: Saskatchewan REALTORS® Association #SK044383 Report a problem | ||
Public tax history
Tax history is unavailable.
Climate risks
Neighborhood: S0G
Nearby schools
GreatSchools rating
No schools nearby
We couldn't find any schools near this home.
- C$349,9002 bd1 ba1.3k sqft242 Woodlawn Ave, Katepwa Beach, SK S0G2Y0For Sale
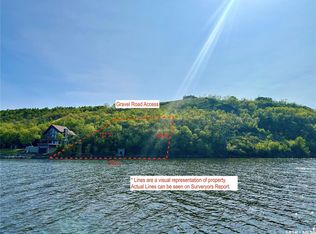
- C$149,9000.33 acres15 Rural Address, Katepwa Beach, SK S0G2Y0Lot/Land
- C$947,7004 bd4 ba2k sqft49 Taylor St, North Qu'Appelle No. 187, SK S0G2Y0For Sale

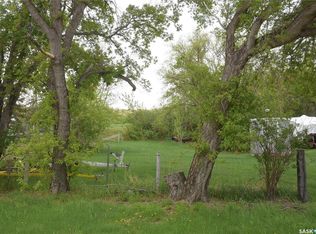
- C$97,0007,840 sqft47 Taylor St, North Qu'Appelle No. 187, SK S0G2Y0Lot/Land
Similar homes
- C$947,7004 bd4 ba2k sqft49 Taylor STREET, Katepwa Beach, SK S0G 2Y0For SaleMLS ID #SK043347, Michael Antonini, Century 21 Dome Realty Inc.. Saskatchewan REALTORS® Association
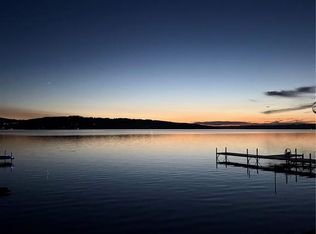
- C$1,129,0004 bd2 ba1.3k sqft2 Lakeview LANE, Katepwa Beach, SK S0G 2Y0For Sale
 MLS ID #SK041210, Chris Parrott, C&C REALTY. Saskatchewan REALTORS® Association
 - C$1,189,9003 bd2 ba1.6k sqft63 Margaret STREET, Katepwa Beach, SK S0G 2K0For Sale
 MLS ID #SK038144, John McNally, Hatfield Valley Agencies Inc.. Saskatchewan REALTORS® Association
 - C$874,9002 bd4 ba1.8k sqft234 Boundary AVENUE N, Fort Qu'Appelle, SK S0G 1S0For Sale
 MLS ID #SK035885, Tyler Grand, Century 21 Fusion. Saskatchewan REALTORS® Association
