Welcome to this nicely updated and meticulously maintained ranch style home. First floor living at its best. This lovely detached condo has had all walls and ceilings painted within the last nine months. The master bath as well as the guest bath were updated within the last few weeks. The 12x16 master bedroom has new carpet, vaulted, beamed ceiling and plenty of closet space. The 12x13 second bedroom also has new carpet....there is a walk-in closet with a decorative window for a bit of extra sunshine. The large living/dining room area has vaulted ceilings and all new light fixtures. Off of the dining room area is a lovely 10x11 sunporch over looking the wooded back yard and nearby walking path. Next to the dining room is the kitchen which has Corian countertops, quality wood cabinets with slide-out shelving, kitchen window looks over the back yard, all appliances stay. There is also a nice sized laundry room with washer, dyer and plenty of cabinet storage space. Schedule your showing today and fall in love with this home.
Closed
$240,000
292 S Oval Dr, Chardon, OH 44024
2beds
1,172sqft
Condominium
Built in 1986
-- sqft lot
$250,100 Zestimate®
$205/sqft
$1,726 Estimated rent
Home value
$250,100
$238,000 - $263,000
$1,726/mo
Zestimate® history
Owner options
List your home for rent
$1,726/mo
Rent Zestimate®
Find your next renter with Zillow Rental Manager. Plus, with online applications, you can quickly screen prospective tenants – for free.
$1,726/mo
Rent Zestimate®
Refinance and save
$1,916/mo
Est. payment
Refinancing to a lower rate could help reduce your monthly payments and save thousands over the life of the loan.
$1,916/mo
Est. payment
Explore your selling options
Work with a Zillow partner agent
Leverage their expertise and Zillow's premium Showcase listings to get your home seen by more buyers.
Get startedList with your own agent
Get your home in front of millions of buyers by listing it on Zillow.
Learn how to do itSell it yourself
Take full control of how buyers see your home on Zillow by listing For Sale by Owner (FSBO).
List your homeWhat's special
Lovely detached condoLarge livingMaster bathVaulted ceilingsQuality wood cabinetsBeamed ceilingDining room
Zillow last checked:
Listing updated:
Listed by:
Beverly L Johnson beverlyjohnson@howardhanna.com440-476-0634,
Howard Hanna
Bought with:
Tiana (Ty) Thomas, 403518
Russell Thomas Realty
Source: MLS Now,MLS#: 5031757Originating MLS: Lake Geauga Area Association of REALTORS
Facts & features
Interior
Bedrooms & bathrooms
- Bedrooms: 2
- Bathrooms: 2
- Full bathrooms: 2
- Main level bathrooms: 2
- Main level bedrooms: 2
Primary bedroom
- Description: Flooring: Carpet
- Features: Beamed Ceilings, High Ceilings, Window Treatments
- Level: First
- Dimensions: 12 x 16
Bedroom
- Description: Flooring: Carpet
- Features: Window Treatments
- Level: First
- Dimensions: 12 x 13
Primary bathroom
- Description: Flooring: Ceramic Tile
- Level: First
- Dimensions: 6 x 7
Bathroom
- Description: Flooring: Ceramic Tile
- Level: First
- Dimensions: 5 x 5
Dining room
- Description: Flooring: Carpet
- Features: Beamed Ceilings, Vaulted Ceiling(s)
- Level: First
Kitchen
- Description: Flooring: Laminate
- Features: Window Treatments
- Level: First
- Dimensions: 8 x 12
Laundry
- Description: Flooring: Luxury Vinyl Tile
- Level: First
- Dimensions: 6 x 12
Living room
- Description: Flooring: Carpet
- Features: Beamed Ceilings, Vaulted Ceiling(s)
- Level: First
Sunroom
- Level: First
- Dimensions: 10 x 11
Heating
- Baseboard
Cooling
- Ceiling Fan(s)
Appliances
- Laundry: Main Level, Laundry Room
Features
- Basement: None
- Has fireplace: No
Interior area
- Total structure area: 1,172
- Total interior livable area: 1,172 sqft
- Finished area above ground: 1,172
Property
Parking
- Parking features: Attached, Garage
- Attached garage spaces: 2
Features
- Levels: One
- Stories: 1
- Fencing: None
Lot
- Size: 6,098 Square Feet
Details
- Parcel number: 10164738
Construction
Type & style
- Home type: Condo
- Architectural style: Ranch
- Property subtype: Condominium
Materials
- Vinyl Siding
- Foundation: Slab
- Roof: Asphalt,Fiberglass
Condition
- Year built: 1986
Utilities & green energy
- Sewer: Public Sewer
- Water: Public
Community & HOA
Community
- Features: Street Lights, Sidewalks
- Subdivision: Burlington Oval
HOA
- Has HOA: Yes
- Services included: Association Management, Insurance, Maintenance Grounds, Maintenance Structure, Reserve Fund, Snow Removal
- HOA fee: $260 monthly
- HOA name: Burlington Oval
Location
- Region: Chardon
Financial & listing details
- Price per square foot: $205/sqft
- Tax assessed value: $166,300
- Annual tax amount: $2,345
- Date on market: 4/20/2024
- Cumulative days on market: 17 days
- Listing agreement: Exclusive Right To Sell
Price history
| Date | Event | Price |
|---|---|---|
| 5/7/2024 | Sold | $240,000+2.1%$205/sqft |
Source: MLS Now #5031757 Report a problem | ||
| 4/25/2024 | Contingent | $235,000$201/sqft |
Source: MLS Now #5031757 Report a problem | ||
| 4/20/2024 | Listed for sale | $235,000$201/sqft |
Source: MLS Now #5031757 Report a problem | ||
Public tax history
| Year | Property taxes | Tax assessment |
|---|---|---|
| 2025 | $2,889 +19.8% | $58,210 |
| 2024 | $2,411 +2.8% | $58,210 |
| 2023 | $2,345 +7.3% | $58,210 +25.6% |
| 2022 | $2,186 +0.4% | $46,340 |
| 2021 | $2,177 +1.9% | $46,340 |
| 2020 | $2,137 -1.6% | $46,340 +5.3% |
| 2019 | $2,172 -0.1% | $44,000 |
| 2018 | $2,174 +6.7% | $44,000 |
| 2017 | $2,037 +10% | $44,000 +9.5% |
| 2016 | $1,852 +0% | $40,180 |
| 2015 | $1,852 +3.7% | $40,180 |
| 2014 | $1,786 +0.9% | $40,180 |
| 2013 | $1,770 +11.4% | $40,180 |
| 2012 | $1,589 +1.9% | $40,180 |
| 2011 | $1,558 -3.6% | $40,180 -5.4% |
| 2010 | $1,616 +2.8% | $42,490 |
| 2009 | $1,572 -19.5% | $42,490 |
| 2008 | $1,953 -0.2% | $42,490 |
| 2007 | $1,958 +0.3% | $42,490 |
| 2006 | $1,951 +12.5% | $42,490 |
| 2005 | $1,734 +0.6% | $42,490 +10% |
| 2004 | $1,724 +3.9% | $38,610 |
| 2003 | $1,659 +0.6% | $38,610 |
| 2002 | $1,649 -1.1% | $38,610 +5.1% |
| 2001 | $1,668 +1.6% | $36,750 |
| 2000 | $1,642 +11.8% | $36,750 |
| 1999 | $1,469 | $36,750 |
Find assessor info on the county website
Neighborhood: 44024
Nearby homes
- $255,0002 bd1 ba1.5k sqft294 S Oval Dr, Chardon, OH 44024Sold

- $292,0003 bd2 ba1.9k sqft290 S Oval Dr, Chardon, OH 44024Off Market
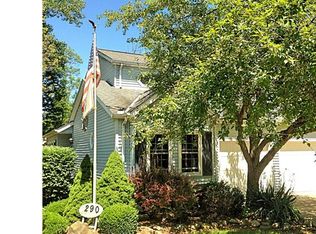
- $235,5002 bd3 ba1.2k sqft288 S Oval Dr, Chardon, OH 44024Off Market

- $261,0002 bd2 ba-- sqft280 S Oval Dr, Chardon, OH 44024Off Market
- $222,8002 bd3 ba1.2k sqft288 S Oval Dr #4SOE, Chardon, OH 44024Off Market
- $259,4002 bd2 ba1.6k sqft291 S Oval Dr, Chardon, OH 44024Off Market
- $227,0002 bd1 ba1.2k sqft286 S Oval Dr, Chardon, OH 44024Off Market
- $280,0002 bd2 ba1.9k sqft130 Burlington Oval Dr, Chardon, OH 44024Off Market
Nearby schools
GreatSchools rating
- 10/10Park Elementary SchoolGrades: 1-3Distance: 0.9 mi
- 8/10Chardon Middle SchoolGrades: 4-7Distance: 1.5 mi
- 8/10Chardon High SchoolGrades: 8-12Distance: 1.5 mi
Schools provided by the listing agent
- District: Chardon LSD - 2803
Source: MLS Now. This data may not be complete. We recommend contacting the local school district to confirm school assignments for this home.
Get a cash offer in 3 minutes
Find out how much your home could sell for in as little as 3 minutes with a no-obligation cash offer.
Estimated market value
$250,100
Get a cash offer in 3 minutes
Find out how much your home could sell for in as little as 3 minutes with a no-obligation cash offer.
Estimated market value
$250,100
- Ohio
- Geauga County
- Chardon
- 44024
- 292 S Oval Dr
Nearby cities
Nearby neighborhoods
Nearby zip codes
Other Chardon Topics
