Skip main navigation
Closed
  • Listed by: KW Vermont
    Bought with: Donahue & Associates, LLC
    $1,200,000

    292 S Willard Street, Burlington, VT 05401-0000

    4beds
    3,032sqft
    Single Family Residence
    Built in 1939
    0.52 Acres Lot
    $1,330,400 Zestimate®
    $396/sqft
    $5,039 Estimated rent

    Home value

    $1,330,400

    $1.25M - $1.42M

    $5,039/mo

    Zestimate® history
    Loading
    Loading...

    Owner options

    List your home for rent

    $5,039/mo

    Rent Zestimate®

    Find your next renter with Zillow Rental Manager. Plus, with online applications, you can quickly screen prospective tenants – for free.

    Learn more

    $5,039/mo

    Rent Zestimate®

    Refinance and save

    $6,453/mo

    Est. payment

    Refinancing to a lower rate could help reduce your monthly payments and save thousands over the life of the loan.

    See today's rates

    $6,453/mo

    Est. payment

    Explore your selling options

    Work with a Zillow partner agent

    Leverage their expertise and Zillow's premium Showcase listings to get your home seen by more buyers.

    Get started

    List with your own agent

    Get your home in front of millions of buyers by listing it on Zillow.

    Learn how to do it

    Sell it yourself

    Take full control of how buyers see your home on Zillow by listing For Sale by Owner (FSBO).

    List your home

    What's special

    Wood - burning fireplaceHistoric homeLarge dining areaArtist studioVintage bathroomsDowntown livingPrivate oasis downtown
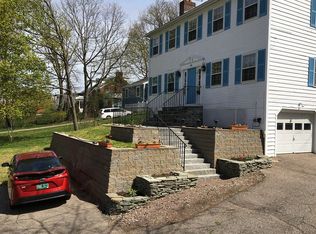
    A rare opportunity to own a historic home in the Hills of Burlington! Stroll to the farmers’ market and enjoy downtown living with a neighborhood feel. This stately home of over 3,000 sqft boasts 4 bedrooms, 2.5 bathrooms, and sits on over half an acre. Enter the home through an inviting arched entry with bulls-eye glass surrounds. Take in the character—hardwood floors, arched doorways, vintage bathrooms—yet in a modern space with a layout that maximizes all square footage. A large dining area opens up to a light-filled, modern kitchen. Cozy up in the den or library with built-ins just off the kitchen or turn it into a breakfast nook. A 25-foot wide living room with a wood-burning fireplace, four-season sunroom with patio access, and sizeable mudroom with storage complete the main floor. Upstairs, three bedrooms share a hall bathroom and the expansive primary features an en-suite bathroom, original three-way wall mirrors, and a large balcony. Don’t miss the third-story bonus space that runs the length of the house—for an artist studio, office, or guest bedroom area—with seasonal lake views. A full basement includes space for storage, a workshop, and additional living space. The oversized one-car garage with access to the basement is a bonus. In the tree-lined backyard, enjoy your own private oasis downtown with new hardscaping, gardens, and a pool with new liner. Own a piece of Burlington history in an expansive home with a location that cannot be beat.

    Zillow last checked:

    Listing updated:

    Listed by:

    Erin McCormick,

    KW Vermont Cell:802-989-2390

    Bought with:

    Meg McGovern

    Donahue & Associates, LLC

    Source: PrimeMLS,MLS#: 4991831MLS Logo

    Facts & features

    Interior

    Bedrooms & bathrooms
    • Bedrooms: 4
    • Bathrooms: 3
    • Full bathrooms: 1
    • 3/4 bathrooms: 1
    • 1/2 bathrooms: 1
    Heating
    • Natural Gas, Baseboard, Radiator
    Cooling
    • None
    Appliances
    • Included: Dishwasher, Disposal, Dryer, Range Hood, Gas Range, Refrigerator, Washer, Natural Gas Water Heater, Water Heater off Boiler, Owned Water Heater
    Features
    • Cedar Closet(s), Ceiling Fan(s), Primary BR w/ BA, Natural Woodwork
    • Flooring: Ceramic Tile, Hardwood, Slate/Stone
    • Basement: Concrete,Full,Interior Stairs,Storage Space,Sump Pump,Unfinished,Interior Access,Interior Entry
    • Number of fireplaces: 2
    • Fireplace features: Wood Burning, 2 Fireplaces
    Interior area
    • Total structure area: 4,072
    • Total interior livable area: 3,032 sqft
    • Finished area above ground: 3,032
    • Finished area below ground: 0

    Property

    Parking
    • Total spaces: 1
    • Parking features: Paved, Auto Open, Direct Entry, Storage Above, Driveway, Garage, Attached
    • Garage spaces: 1
    • Has uncovered spaces: Yes
    Features
    • Levels: 2.5
    • Stories: 2
    • Patio & porch: Patio, Covered Porch
    • Exterior features: Balcony, Garden, Shed
    • Has private pool: Yes
    • Pool features: In Ground
    • Frontage length: Road frontage: 104
    Lot
    • Size: 0.52 Acres
    • Features: City Lot, Hilly, Landscaped
    Details
    • Parcel number: 11403517963
    • Zoning description: RES

    Construction

    Type & style
    • Home type: SingleFamily
    • Architectural style: Colonial
    • Property subtype: Single Family Residence
    Materials
    • Wood Frame, Brick Exterior, Wood Siding
    • Foundation: Concrete
    • Roof: Slate
    Condition
    • New construction: No
    • Year built: 1939

    Utilities & green energy

    • Electric: 200+ Amp Service, Circuit Breakers
    • Sewer: Public Sewer
    • Utilities for property: Cable Available, Phone Available

    Community & neighborhood

    Security
    • Security features: Smoke Detector(s)
    Location
    • Region: Burlington

    Other

    Other facts
    • Road surface type: Paved

    Price history

    DateEventPrice
    7/15/2024Sold$1,200,000+0.8%$396/sqft
    Source: PrimeMLS #4991831 Report a problem
    4/22/2024Contingent$1,190,000$392/sqft
    Source: PrimeMLS #4991831 Report a problem
    4/18/2024Listed for sale$1,190,000+61%$392/sqft
    Source: PrimeMLS #4991831 Report a problem
    9/27/2018Sold$739,000-3.9%$244/sqft
    Source: PrimeMLS #4712574 Report a problem
    9/20/2018Listed for sale$769,000$254/sqft
    Source: Coldwell Banker Hickok and Boardman #4712574 Report a problem
    9/17/2018Pending sale$769,000$254/sqft
    Source: Coldwell Banker Hickok and Boardman #4712574 Report a problem
    8/13/2018Listed for sale$769,000+25%$254/sqft
    Source: Coldwell Banker Hickok and Boardman #4712574 Report a problem
    7/2/2004Sold$615,000+64%$203/sqft
    Source: Public Record Report a problem
    10/5/1999Sold$375,000+17.9%$124/sqft
    Source: Public Record Report a problem
    3/6/1996Sold$318,000+6%$105/sqft
    Source: Public Record Report a problem
    2/6/1989Sold$300,000$99/sqft
    Source: Public Record Report a problem

    Public tax history

    YearProperty taxesTax assessment
    2024-- $878,300
    2023-- $878,300
    2022-- $878,300
    2021-- $878,300 +40.5%
    2020-- $625,000
    2019-- $625,000
    2018-- $625,000
    2017$16,650 +31.2%$625,000
    2016$12,687 $625,000 +9900%
    2015$12,687 $6,250
    2014$12,687 $6,250
    2013$12,687 $6,250
    2012-- $6,250
    2011-- $6,250
    2010-- $6,250
    2009-- $6,250
    2008-- $6,250
    2007-- $6,250
    2006-- $6,250

    Find assessor info on the county website

    Neighborhood: 05401

    Nearby schools

    GreatSchools rating
    Schools provided by the listing agent
    • Elementary: Assigned
    • Middle: Assigned
    • High: Burlington High School
    • District: Burlington School District

    Source: PrimeMLS. This data may not be complete. We recommend contacting the local school district to confirm school assignments for this home.

    Get pre-qualified for a loan
    At Zillow Home Loans, we can pre-qualify you in as little as 5 minutes with no impact to your credit score.

    An equal housing lender. NMLS #10287.

    Sell for more on Zillow
    Get a Zillow Showcase℠ listing at no additional cost and you could sell for .
    $1,330,400
    2% more
    +$26,608
    With Zillow Showcase(estimated)
    $1,357,008