Don't miss this opportunity to own your dream home on a generous .63-acre lot with room to grow! This move-in ready, new construction home offers 4 bedrooms, 3 bathrooms, a dedicated office, and a 2-car garage, providing the perfect blend of space, comfort, and functionality.
Designed with a desirable split floor plan, this home features modern finishes throughout. The gourmet kitchen boasts 42-inch soft-close cabinetry, quartz countertops, and an unforgettable walk-in pantry complete with built-in shelving for exceptional storage. The spacious primary suite offers a private retreat, while an additional bedroom with its own ensuite bathroom makes the perfect space for guests or multi-generational living.
Enjoy the freedom of no HOA and no CDD fees, giving you the flexibility to truly make this property your own.
Please note this property is not yet completed and final specs may vary. Home is expected to be completed October 2026.
Active under contract
$428,500
292 SE 34TH Way, Keystone Heights, FL 32656
4beds
2,272sqft
Single Family Residence
Built in 2026
0.63 Acres Lot
$427,900 Zestimate®
$189/sqft
$-- HOA
What's special
- 48 days
- 495
- 33
Zillow last checked:
Listing updated:
Listed by:
STEPHANIE FRIES 727-288-6282,
RIVER CITY RENTALS AND REALTY 904-321-9020
Source: realMLS,MLS#: 2161329
Facts & features
Interior
Bedrooms & bathrooms
- Bedrooms: 4
- Bathrooms: 3
- Full bathrooms: 3
Heating
- Central
Cooling
- Central Air
Appliances
- Included: Dishwasher, Disposal, Electric Range, Electric Water Heater, Microwave, Refrigerator
Interior area
- Total interior livable area: 2,272 sqft
Property
Parking
- Total spaces: 2
- Parking features: Garage
- Garage spaces: 2
Features
- Stories: 1
Lot
- Size: 0.63 Acres
Details
- Parcel number: 06001000300
Construction
Type & style
- Home type: SingleFamily
- Property subtype: Single Family Residence
Condition
- New construction: Yes
- Year built: 2026
Utilities & green energy
- Sewer: Septic Tank
- Water: Well
- Utilities for property: Other
Community & HOA
Community
- Subdivision: Geneva Point Estate
HOA
- Has HOA: No
Location
- Region: Keystone Heights
Financial & listing details
- Price per square foot: $189/sqft
- Date on market: 8/21/2026
- Listing terms: Cash,Conventional,FHA,VA Loan
Estimated market value
$427,900
$407,000 - $449,000
$3,004/mo
Price history
| Date | Event | Price |
|---|---|---|
| 8/21/2026 | Listed for sale | $428,500$189/sqft |
Source:  realMLS #2161329 Report a problem realMLS #2161329 Report a problem | ||
Public tax history
Tax history is unavailable.
Monthly payment
Est. payment
Payment breakdown
Explore the cost of this home by adjusting the details. Changes won't be saved.Climate risks
Neighborhood: 32656
Nearby schools
Schools provided by the listing agent
- Middle: Bradford
- High: Bradford
Source: realMLS. This data may not be complete. We recommend contacting the local school district to confirm school assignments for this home.
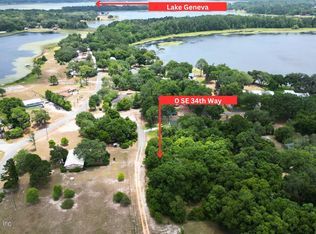
Similar homes
- $--3 bd2 ba2k sqft6743 Bedford Oak Dr, Keystone Heights, FL 32656Auction
 Auction.com 2
 - $459,0004 bd3 ba2.5k sqft7729 Beachview St, Keystone Heights, FL 32656For Sale
 MLS ID #133154, Danielle Ross, Pointer Properties. NFMLS
 - $439,0004 bd3 ba3.2k sqft1353 CHATAUQUA WAY, KEYSTONE HEIGHTS, FL 32656For Sale
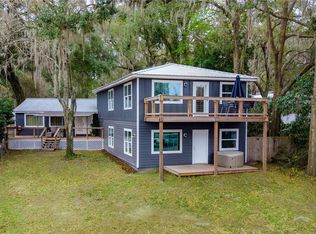
 MLS ID #GC537812, Niki Thomas-Schnyder, UNITED COUNTRY SMITH & ASSOCIATES - NEWBERRY. Stellar MLS
 - $429,9004 bd3 ba2.4k sqft6267 CLANCE Road, Keystone Heights, FL 32656For Sale
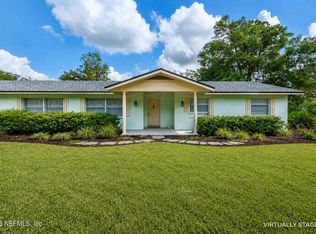 MLS ID #2153679, JESSICA GENHOLD. realMLS
 - $300,0003 bd2 ba1.5k sqft7492 MONONGAHELA AVENUE, KEYSTONE HEIGHTS, FL 32656For SaleMLS ID #A4709106, Troy Funk, REALTY ONE GROUP MVP. Stellar MLS
- $450,0004 bd4 ba2.9k sqft7119 IMMOKALEE ROAD, KEYSTONE HEIGHTS, FL 32656For SaleMLS ID #GC540238, Taylor VanBeek, VANBEEK REALTY, LLC. Stellar MLS
- $320,0003 bd2 ba1.7k sqft6567 WOODLAND DRIVE, KEYSTONE HEIGHTS, FL 32656For SaleMLS ID #OM732737, Kay Edwards, FLORIDA HOMES REALTY & MORTGAGE. Stellar MLS
