Skip main navigation
Sold for $429,500
  • $429,500

    292 Saint Michaels Cir, Odenton, MD 21113

    4beds
    2,198sqft
    Townhouse
    Built in 1992
    1,500 Square Feet Lot
    $447,400 Zestimate®
    $195/sqft
    $3,106 Estimated rent

    Home value

    $447,400

    $421,000 - $479,000

    $3,106/mo

    Zestimate® history
    Loading
    Loading...

    Owner options

    List your home for rent

    $3,106/mo

    Rent Zestimate®

    Find your next renter with Zillow Rental Manager. Plus, with online applications, you can quickly screen prospective tenants – for free.

    Learn more

    $3,106/mo

    Rent Zestimate®

    Refinance and save

    $2,666/mo

    Est. payment

    Refinancing to a lower rate could help reduce your monthly payments and save thousands over the life of the loan.

    See today's rates

    $2,666/mo

    Est. payment

    Explore your selling options

    Work with a Zillow partner agent

    Leverage their expertise and Zillow's premium Showcase listings to get your home seen by more buyers.

    Get started

    List with your own agent

    Get your home in front of millions of buyers by listing it on Zillow.

    Learn how to do it

    Sell it yourself

    Take full control of how buyers see your home on Zillow by listing For Sale by Owner (FSBO).

    List your home

    What's special

    Finished basementAdditional bedroomStainless steel appliancesLarge newly repainted deckNew carpetDark lvp flooringGranite countertops
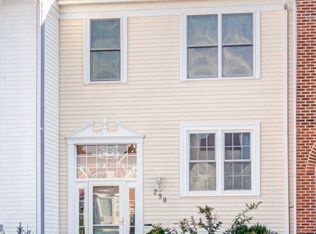

    Welcome to this beautifully updated townhome in the heart of Odenton, perfectly situated near Ft. Meade. This property is an excellent opportunity for first-time buyers and new homeowners looking for a blend of modern living and convenience. As you enter, you’ll be greeted by stunning dark LVP flooring that extends throughout the main level and basement. The kitchen is a highlight, featuring granite countertops and stainless steel appliances, ideal for everyday cooking and entertaining. New carpet adds a fresh touch in the bedrooms, while each floor includes a well-appointed bathroom for added convenience. The finished basement offers versatility with an additional bedroom, making it perfect for guests, a home office, or playroom. Step outside to enjoy the large, newly repainted deck—an inviting space for outdoor gatherings or relaxation. With some new windows and a new roof installed in 2023, this home is ready for you to move in worry-free. Located in a neighborhood with charming sidewalks, you’ll have easy access to local amenities and a community feel. Don’t miss out on this fantastic opportunity—schedule your showing today and take the first step toward homeownership!

    Zillow last checked:

    Listing updated:

    Listed by:

    Delaney Burgess 301-938-0100,

    RE/MAX United Real Estate

    Bought with:

    Shayla Honablew, 5013100

    KW Metro Center

    Source: Bright MLS,MLS#: MDAA2096086MLS Logo

    Facts & features

    Interior

    Bedrooms & bathrooms
    • Bedrooms: 4
    • Bathrooms: 4
    • Full bathrooms: 3
    • 1/2 bathrooms: 1
    • Main level bathrooms: 1
    Basement
    • Area: 774
    Heating
    • Forced Air, Electric
    Cooling
    • Central Air, Ceiling Fan(s), Electric
    Appliances
    • Included: Electric Water Heater
    Features
    • Combination Kitchen/Dining, Primary Bath(s), Upgraded Countertops, Chair Railings, Crown Molding
    • Basement: Exterior Entry,Finished
    • Number of fireplaces: 1
    • Fireplace features: Screen
    Interior area
    • Total structure area: 2,322
    • Total interior livable area: 2,198 sqft
    • Finished area above ground: 1,548
    • Finished area below ground: 650

    Property

    Parking
    • Total spaces: 2
    • Parking features: Assigned, Parking Lot
    • Details: Assigned Parking
    Accessibility
    • Accessibility features: None
    Features
    • Levels: Three
    • Stories: 3
    • Pool features: Community
    Lot
    • Size: 1,500 sqft
    Details
    • Additional structures: Above Grade, Below Grade
    • Parcel number: 020468090064044
    • Zoning: R5
    • Special conditions: Standard

    Construction

    Type & style
    • Home type: Townhouse
    • Architectural style: Colonial
    • Property subtype: Townhouse
    Materials
    • Shingle Siding
    • Foundation: Slab
    Condition
    • New construction: No
    • Year built: 1992
    • Major remodel year: 2017

    Utilities & green energy

    • Sewer: Public Sewer
    • Water: Public

    Community & neighborhood

    Location
    • Region: Odenton
    • Subdivision: Seven Oaks

    HOA & financial

    HOA
    • Has HOA: Yes
    • HOA fee: $81 monthly

    Other

    Other facts
    • Listing agreement: Exclusive Right To Sell
    • Listing terms: FHA,VA Loan,Other
    • Ownership: Fee Simple

    Price history

    DateEventPrice
    11/26/2024Sold$429,500$195/sqft
    Source: Bright MLS #MDAA2096086 Report a problem
    11/13/2024Pending sale$429,500$195/sqft
    Source: Bright MLS #MDAA2096086 Report a problem
    11/7/2024Contingent$429,500$195/sqft
    Source: Bright MLS #MDAA2096086 Report a problem
    11/4/2024Listed for sale$429,500+34.2%$195/sqft
    Source: Bright MLS #MDAA2096086 Report a problem
    5/17/2018Sold$320,000+0.3%$146/sqft
    Source: Public Record Report a problem
    3/21/2018Price change$319,000+0.3%$145/sqft
    Source: Bennett Realty Solutions #1000293168 Report a problem
    1/18/2018Price change$318,000-0.3%$145/sqft
    Source: Berkshire Hathaway HomeServices PenFed Realty #AA10081512 Report a problem
    12/27/2017Pending sale$319,000$145/sqft
    Source: Berkshire Hathaway HomeServices PenFed Realty #AA10081512 Report a problem
    11/15/2017Listed for sale$319,000$145/sqft
    Source: Berkshire Hathaway HomeServices PenFed Realty #AA10081512 Report a problem
    10/31/2017Pending sale$319,000$145/sqft
    Source: Berkshire Hathaway HomeServices PenFed Realty #AA10081512 Report a problem
    10/14/2017Price change$319,000+0%$145/sqft
    Source: Berkshire Hathaway HomeServices PenFed Realty #AA10081512 Report a problem
    9/26/2017Price change$318,900-1.8%$145/sqft
    Source: Douglas Realty LLC #AA9965087 Report a problem
    9/13/2017Price change$324,900+1.6%$148/sqft
    Source: Douglas Realty LLC #AA9965087 Report a problem
    8/31/2017Price change$319,900-1.5%$146/sqft
    Source: Douglas Realty LLC #AA9965087 Report a problem
    6/2/2017Listed for sale$324,900+116.6%$148/sqft
    Source: Douglas Realty LLC #AA9965087 Report a problem
    6/29/2014Listing removed$1,900$1/sqft
    Source: Champion Realty, Inc. #AA8374531 Report a problem
    6/13/2014Listed for rent$1,900$1/sqft
    Source: Champion Realty, Inc. #AA8374531 Report a problem
    6/23/2000Sold$150,000+1.4%$68/sqft
    Source: Public Record Report a problem
    8/23/1994Sold$148,000$67/sqft
    Source: Public Record Report a problem

    Public tax history

    YearProperty taxesTax assessment
    2025$4,376 +17.4%$359,100 +5.5%
    2024$3,728 +6.1%$340,500 +5.8%
    2023$3,515 +10.9%$321,900 +6.1%
    2022$3,169 +1.4%$303,300 +1.4%
    2021$3,124 +1.4%$298,967 +1.5%
    2020$3,082 +1.4%$294,633 +1.5%
    2019$3,039 +7.2%$290,300 +3.8%
    2018$2,835 +3.4%$279,600 +4%
    2017$2,741 $268,900 +4.1%
    2016-- $258,200 +0.3%
    2015-- $257,467 +0.3%
    2014-- $256,733 +0.3%
    2013-- $256,000
    2012-- $256,000
    2011-- $256,000 -24.8%
    2010-- $340,230 +12%
    2009-- $303,820 +13.6%
    2008-- $267,410 +15.8%
    2007-- $231,000 +13.2%
    2006-- $204,112 +15.2%
    2005-- $177,226 +17.9%
    2004-- $150,340 +6.5%
    2003-- $141,136 +7%
    2002-- $131,933 +7.5%
    2001-- $122,730

    Find assessor info on the county website

    Neighborhood: 21113

    Nearby schools

    GreatSchools rating
    Schools provided by the listing agent
    • High: Meade
    • District: Anne Arundel County Public Schools

    Source: Bright MLS. This data may not be complete. We recommend contacting the local school district to confirm school assignments for this home.

    Get a cash offer in 3 minutes
    Find out how much your home could sell for in as little as 3 minutes with a no-obligation cash offer.
    Estimated market value
    $447,400
    Get a cash offer in 3 minutes
    Find out how much your home could sell for in as little as 3 minutes with a no-obligation cash offer.
    Estimated market value
    $447,400