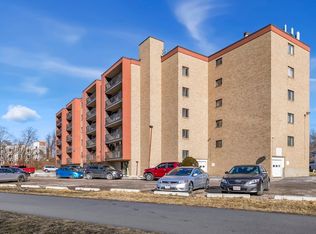
Welcome to your lovely new home!This 2-bed, 2-bath condo is meticulously maintained and offers 1,135 sqft of comfortable living space that opens to a balcony for your enjoyment.Relish maximum privacy with the bedrooms strategically placed on either side of the living area,each with direct access to a full bathroom,ideal for accommodating out-of-town guests or roommates.Experience modern comfort and convenience in this unit, featuring hardwood floors, ample storage space, and a recent bathroom update. Embrace effortless living with in-unit laundry and AC, ensuring year-round comfort and convenience.One deeded parking spot means no more street parking headaches.This unit's location is ideal,with a park across the street,a bike path next to the building& easy access to Route 1 & a many local amenities, including shopping, dining, &entertainment.Seize the opportunity to make this exceptional property your home sweet home!Visit our open houses on Sat & Sun 12-1:30 or schedule a showing!
Sold for $450,000
$450,000
292 Salem St APT 204, Revere, MA 02151
2beds
1,135sqft
Condominium
Built in 1987
-- sqft lot
$449,500 Zestimate®
$396/sqft
$2,769 Estimated rent
Home value
$449,500
$427,000 - $472,000
$2,769/mo
Zestimate® history
Owner options
List your home for rent
$2,769/mo
Rent Zestimate®
Find your next renter with Zillow Rental Manager. Plus, with online applications, you can quickly screen prospective tenants – for free.
$2,769/mo
Rent Zestimate®
Refinance and save
$2,421/mo
Est. payment
Refinancing to a lower rate could help reduce your monthly payments and save thousands over the life of the loan.
$2,421/mo
Est. payment
Explore your selling options
Work with a Zillow partner agent
Leverage their expertise and Zillow's premium Showcase listings to get your home seen by more buyers.
Get startedList with your own agent
Get your home in front of millions of buyers by listing it on Zillow.
Learn how to do itSell it yourself
Take full control of how buyers see your home on Zillow by listing For Sale by Owner (FSBO).
List your homeWhat's special
Hardwood floorsLocal amenitiesPark across the streetAmple storage space
Zillow last checked:
Listing updated:
Listed by:
Sladjana Zivkovic-Vukovic 857-249-7631,
Leading Edge Real Estate 781-979-0100,
Sladjana Zivkovic-Vukovic 857-249-7631
Bought with:
Sladjana Zivkovic-Vukovic
Leading Edge Real Estate
Source: MLS PIN,MLS#: 73216132
Facts & features
Interior
Bedrooms & bathrooms
- Bedrooms: 2
- Bathrooms: 2
- Full bathrooms: 2
Primary bedroom
- Features: Bathroom - Full, Closet - Linen, Closet, Flooring - Hardwood, Window(s) - Bay/Bow/Box
- Level: First
Bedroom 2
- Features: Bathroom - Full, Closet - Linen, Closet, Flooring - Hardwood, Window(s) - Bay/Bow/Box
- Level: First
Bathroom 1
- Features: Bathroom - Full, Bathroom - With Shower Stall, Flooring - Stone/Ceramic Tile
- Level: First
Bathroom 2
- Features: Bathroom - Full, Bathroom - With Shower Stall, Flooring - Stone/Ceramic Tile
- Level: First
Kitchen
- Features: Flooring - Stone/Ceramic Tile, Cabinets - Upgraded, Open Floorplan, Stainless Steel Appliances
- Level: First
Living room
- Features: Closet, Flooring - Hardwood, Balcony / Deck, Open Floorplan, Recessed Lighting
- Level: First
Heating
- Forced Air, Electric
Cooling
- Central Air
Appliances
- Included: Range, Dishwasher, Disposal, Microwave, Refrigerator, Washer/Dryer
- Laundry: First Floor, In Unit, Electric Dryer Hookup, Washer Hookup
Features
- Elevator
- Flooring: Hardwood
- Has basement: No
- Has fireplace: No
Interior area
- Total structure area: 1,135
- Total interior livable area: 1,135 sqft
Property
Parking
- Total spaces: 1
- Parking features: Off Street, Deeded
- Uncovered spaces: 1
Features
- Entry location: Unit Placement(Upper,Back)
- Exterior features: Balcony
Details
- Parcel number: M:33 B:481 L:10 U:204,5034982
- Zoning: I
- Other equipment: Intercom
Construction
Type & style
- Home type: Condo
- Property subtype: Condominium
Materials
- Brick
- Roof: Rubber
Condition
- Year built: 1987
Utilities & green energy
- Electric: 110 Volts
- Sewer: Public Sewer
- Water: Public
- Utilities for property: for Electric Range, for Electric Dryer, Washer Hookup
Community & HOA
Community
- Features: Park, Walk/Jog Trails, Medical Facility, Bike Path, Highway Access
- Security: Intercom, TV Monitor
HOA
- Services included: Water, Sewer, Insurance, Maintenance Structure, Maintenance Grounds, Snow Removal, Reserve Funds
- HOA fee: $275 monthly
Location
- Region: Revere
Financial & listing details
- Price per square foot: $396/sqft
- Tax assessed value: $348,800
- Annual tax amount: $3,317
- Date on market: 9/7/2026
Price history
| Date | Event | Price |
|---|---|---|
| 4/30/2024 | Sold | $450,000+5.9%$396/sqft |
Source: MLS PIN #73216132 Report a problem | ||
| 4/2/2024 | Contingent | $424,900$374/sqft |
Source: MLS PIN #73216132 Report a problem | ||
| 3/25/2024 | Listed for sale | $424,900+99.5%$374/sqft |
Source: MLS PIN #73216132 Report a problem | ||
| 12/20/2012 | Sold | $213,000-5.3%$188/sqft |
Source: Public Record Report a problem | ||
| 9/21/2012 | Listed for sale | $224,9990%$198/sqft |
Source: Century 21 North Shore #71437252 Report a problem | ||
| 10/8/2010 | Listing removed | $225,000$198/sqft |
Source: MLS Property Information Network #71139883 Report a problem | ||
| 9/23/2010 | Listed for sale | $225,000-2.2%$198/sqft |
Source: MLS Property Information Network #71139883 Report a problem | ||
| 11/30/2006 | Sold | $230,000+30.8%$203/sqft |
Source: Public Record Report a problem | ||
| 9/17/2001 | Sold | $175,900+46.6%$155/sqft |
Source: Public Record Report a problem | ||
| 11/4/1999 | Sold | $120,000$106/sqft |
Source: Public Record Report a problem | ||
Public tax history
| Year | Property taxes | Tax assessment |
|---|---|---|
| 2025 | $3,307 +3.9% | $364,600 +4.3% |
| 2024 | $3,184 -4% | $349,500 +0.2% |
| 2023 | $3,317 -1.1% | $348,800 +8.1% |
| 2022 | $3,355 -1.8% | $322,600 +4.4% |
| 2021 | $3,416 0% | $308,900 +16.8% |
| 2020 | $3,416 +14.9% | $264,400 +7.7% |
| 2019 | $2,974 +7.3% | $245,600 +14.9% |
| 2018 | $2,771 -9.3% | $213,800 -2.1% |
| 2017 | $3,054 +9.4% | $218,300 +13% |
| 2016 | $2,792 -2.3% | $193,200 |
| 2015 | $2,859 +10% | $193,200 +15.6% |
| 2014 | $2,600 -0.1% | $167,200 |
| 2013 | $2,602 | $167,200 |
Find assessor info on the county website
Neighborhood: 02151
Nearby homes
- $325,0001 bd1 ba710 sqft292 Salem St APT 308, Revere, MA 02151Sold

- $460,0002 bd2 ba1.1k sqft292 Salem St APT 504, Revere, MA 02151Sold
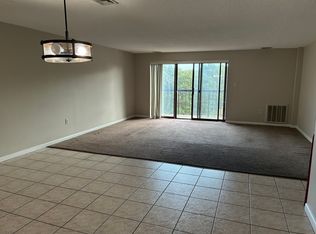
- $400,0002 bd2 ba1.1k sqft292 Salem St APT 503, Revere, MA 02151Sold
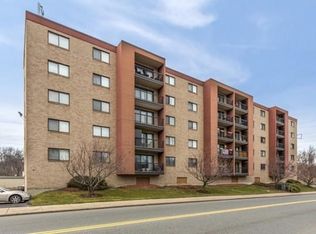
- $450,0002 bd2 ba1.2k sqft292 Salem St APT 101, Revere, MA 02151Sold
- $312,9001 bd2 ba677 sqft292 Salem St APT 102, Revere, MA 02151Off Market
- $415,5002 bd2 ba1.1k sqft292 Salem St APT 103, Revere, MA 02151Off Market
- $410,2002 bd2 ba1.1k sqft292 Salem St APT 104, Revere, MA 02151Off Market
- $408,5002 bd2 ba1.1k sqft292 Salem St APT 105, Revere, MA 02151Off Market
Nearby schools
GreatSchools rating
- 3/10Abraham Lincoln SchoolGrades: PK-5Distance: 1.8 mi
- 4/10Susan B. Anthony Middle SchoolGrades: 6-8Distance: 1.6 mi
- 2/10Revere High SchoolGrades: 9-12Distance: 2.1 mi
Schools provided by the listing agent
- Elementary: Rps
Source: MLS PIN. This data may not be complete. We recommend contacting the local school district to confirm school assignments for this home.
Get a cash offer in 3 minutes
Find out how much your home could sell for in as little as 3 minutes with a no-obligation cash offer.
Estimated market value
$449,500
Get a cash offer in 3 minutes
Find out how much your home could sell for in as little as 3 minutes with a no-obligation cash offer.
Estimated market value
$449,500
- Massachusetts
- Suffolk County
- Revere
- 02151
- 292 Salem St Apartment 204
