**Seller will contribute $5000.00 towards buyer's closing cost with full price offer**Impeccably Maintained! Don’t miss this fantastic opportunity! This home, first occupied in 2022, is ideal for first-time home buyers or those seeking a retirement retreat. With its charming, thoughtfully decorated open floor plan, it’s perfect for entertaining. The kitchen features an island with quartz countertops that seamlessly overlooks the living area, complemented by durable vinyl plank flooring in high-traffic areas and bathrooms, with cozy carpeting in the bedrooms. Enjoy peaceful evenings on the covered patio. The property includes a fully equipped sprinkler system, an energy-efficient tankless water heater, a water filtration system, and ample parking on a spacious corner lot. The community offers a pool, playground, walking trails, a tranquil pond, and nearby retail conveniences. A brand-new elementary school is on site, with easy access to grocery and shopping options nearby.
Sold
Price Unknown
292 Scout Dr, Waxahachie, TX 75165
4beds
2,062sqft
Single Family Residence
Built in 2021
10,715 Square Feet Lot
$351,800 Zestimate®
$--/sqft
$2,737 Estimated rent
Home value
$351,800
$324,000 - $383,000
$2,737/mo
Zestimate® history
Owner options
List your home for rent
$2,737/mo
Rent Zestimate®
Find your next renter with Zillow Rental Manager. Plus, with online applications, you can quickly screen prospective tenants – for free.
$2,737/mo
Rent Zestimate®
Refinance and save
$636/mo
Est. payment
Refinancing to a lower rate could help reduce your monthly payments and save thousands over the life of the loan.
$636/mo
Est. payment
Explore your selling options
Work with a Zillow partner agent
Leverage their expertise and Zillow's premium Showcase listings to get your home seen by more buyers.
Get startedList with your own agent
Get your home in front of millions of buyers by listing it on Zillow.
Learn how to do itSell it yourself
Take full control of how buyers see your home on Zillow by listing For Sale by Owner (FSBO).
List your homeWhat's special
Open floor planVinyl plank flooringSpacious corner lotCovered patio
Zillow last checked:
Listing updated:
Listed by:
Marilyn Holland 0649313,
King Realty, LLC 214-697-1742
Bought with:
Yolanda Nixon
BK Real Estate
Source: NTREIS,MLS#: 20774333
Facts & features
Interior
Bedrooms & bathrooms
- Bedrooms: 4
- Bathrooms: 2
- Full bathrooms: 2
Primary bedroom
- Features: En Suite Bathroom, Garden Tub/Roman Tub, Walk-In Closet(s)
- Level: First
- Dimensions: 20 x 13
Bedroom
- Level: First
- Dimensions: 11 x 11
Bedroom
- Level: First
- Dimensions: 11 x 11
Bedroom
- Level: First
- Dimensions: 11 x 11
Primary bathroom
- Features: En Suite Bathroom, Separate Shower
- Level: First
- Dimensions: 10 x 6
Dining room
- Level: First
- Dimensions: 18 x 9
Other
- Level: First
- Dimensions: 10 x 4
Kitchen
- Features: Granite Counters, Kitchen Island, Pantry
- Level: First
- Dimensions: 12 x 14
Living room
- Level: First
- Dimensions: 18 x 14
Utility room
- Features: Utility Room
- Level: First
- Dimensions: 5 x 7
Heating
- Central, Electric
Cooling
- Central Air, Electric
Appliances
- Included: Dishwasher, Electric Range, Disposal, Microwave
Features
- Kitchen Island
- Flooring: Carpet, Ceramic Tile, Luxury Vinyl Plank, Tile
- Has basement: No
- Has fireplace: No
Interior area
- Total interior livable area: 2,062 sqft
Property
Parking
- Total spaces: 2
- Parking features: Garage, Garage Door Opener
- Attached garage spaces: 2
Features
- Levels: One
- Stories: 1
- Patio & porch: Covered
- Pool features: None
- Fencing: Wood
Lot
- Size: 10,715 Square Feet
Details
- Parcel number: 288265
Construction
Type & style
- Home type: SingleFamily
- Architectural style: Traditional,Detached
- Property subtype: Single Family Residence
Materials
- Brick
- Roof: Composition
Condition
- Year built: 2021
Utilities & green energy
- Sewer: Public Sewer
- Water: Public
- Utilities for property: Sewer Available, Water Available
Community & HOA
Community
- Security: Smoke Detector(s)
- Subdivision: Saddlebrook Estates
HOA
- Has HOA: Yes
- Services included: Maintenance Grounds
- HOA fee: $636 annually
- HOA name: Essex Association Management L.P.
- HOA phone: 972-428-2030
Location
- Region: Waxahachie
Financial & listing details
- Tax assessed value: $368,460
- Annual tax amount: $7,893
- Date on market: 11/10/2024
- Cumulative days on market: 158 days
- Listing terms: Cash,Conventional,FHA,VA Loan
- Exclusions: Excludes all furniture, washer and dryer, refrigerator and all televisions. All TV wall mounts will convey with home
Price history
| Date | Event | Price |
|---|---|---|
| 5/16/2025 | Sold | -- |
Source: NTREIS #20774333 Report a problem | ||
| 4/21/2025 | Pending sale | $350,000$170/sqft |
Source: NTREIS #20774333 Report a problem | ||
| 4/17/2025 | Contingent | $350,000$170/sqft |
Source: NTREIS #20774333 Report a problem | ||
| 1/1/2025 | Price change | $350,000-2.8%$170/sqft |
Source: NTREIS #20774333 Report a problem | ||
| 11/10/2024 | Listed for sale | $360,000$175/sqft |
Source: NTREIS #20774333 Report a problem | ||
Public tax history
| Year | Property taxes | Tax assessment |
|---|---|---|
| 2025 | $6,247 -7.1% | $368,460 +0.9% |
| 2024 | $6,724 -6.6% | $365,015 -5.1% |
| 2023 | $7,200 +68% | $384,485 +107.4% |
| 2022 | $4,286 | $185,398 |
Find assessor info on the county website
Neighborhood: 75165
Nearby homes
- $310,8003 bd-- ba1.8k sqft284 Scout Dr, Waxahachie, TX 75165Off Market
- $347,4003 bd-- ba1.9k sqft254 Paddock Ln, Waxahachie, TX 75165Off Market
- $294,6003 bd2 ba1.6k sqft280 Scout Dr, Waxahachie, TX 75165Off Market
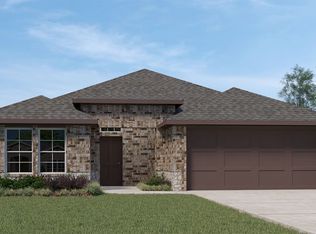
- $277,9003 bd-- ba1.4k sqft249 Paddock Ln, Waxahachie, TX 75165Off Market
- $283,3003 bd-- ba1.7k sqft245 Paddock Ln, Waxahachie, TX 75165Off Market
- $293,4003 bd-- ba1.5k sqft293 Scout Dr, Waxahachie, TX 75165Off Market
- $290,9003 bd-- ba1.5k sqft253 Paddock Ln, Waxahachie, TX 75165Off Market
- $314,2003 bd-- ba1.9k sqft289 Scout Dr, Waxahachie, TX 75165Off Market
Nearby schools
GreatSchools rating
- 2/10Oliver E Clift Elementary SchoolGrades: K-5Distance: 2.4 mi
- 5/10Robbie E Howard Junior High SchoolGrades: 6-8Distance: 3.9 mi
- 5/10Waxahachie High SchoolGrades: 9-12Distance: 8.1 mi
Schools provided by the listing agent
- Elementary: Oliver Clift
- High: Waxahachie
- District: Waxahachie ISD
Source: NTREIS. This data may not be complete. We recommend contacting the local school district to confirm school assignments for this home.
Get a cash offer in 3 minutes
Find out how much your home could sell for in as little as 3 minutes with a no-obligation cash offer.
Estimated market value
$351,800
Get a cash offer in 3 minutes
Find out how much your home could sell for in as little as 3 minutes with a no-obligation cash offer.
Estimated market value
$351,800
- Texas
- Ellis County
- Waxahachie
- 75165
- 292 Scout Dr
Nearby cities
Nearby neighborhoods
Nearby zip codes
Other Waxahachie Topics
