PRICED TO SELL! This 3-bedroom, 2-bath corner home with a private driveway 2-car garage is just minutes from downtown Delray Beach and the sandy beaches. Featuring high ceilings, an abundance of natural light streaming through expansive windows and beautifully updated Mocha porcelain tile flooring throughout that provides a warm, earthy aesthetic feel, it's like a private sanctuary. The modern kitchen featuring Calacatta white and gold quartz waterfall countertops paired with sleek stainless steel appliances, perfectly blending style and functionality. Bright and inviting throughout, the refreshed bathrooms add a contemporary vibe to complete the picture. The master bedroom offers a tranquil retreat facing the lush garden. Step outside to your oversized fenced yard, a true oasis designed for both relaxation and entertainment. From the cozy fire pit to the zen-inspired patio, this outdoor space is perfect for hosting gatherings or simply unwinding in peace. The gated community offers 2 heated pools, a fitness center, tennis and pickleball courts, a bocce court and a jacuzzi, all nestled under a stunning canopy of oak trees. Combining comfort, convenience, and tropical charm, this home is more than a home- it's a lifestyle. Don't let this slice of paradise slip away. Schedule your private tour today and start living! All age community - pet friendly, low HOA! Delray Beach, Florida, isn't just a destination, it's an experience. Proudly celebrated as the "Most Fun Small Town in America" by Rand McNally and USA Today, this vibrant coastal gem offers something for everyone. With its award-winning, crystal-clear "Blue Flag" beaches, lively Atlantic Avenue brimming with upscale shops and eclectic nightlife, and a charming, walkable vibe, with a small town feel, Delray Beach perfectly blends relaxation and energy. Whether you're soaking up the sun or exploring the buzz of downtown, this city effortlessly delivers the ultimate blend of leisure and excitement.
Sold for $630,000
$630,000
292 Sherwood Forest Drive, Delray Beach, FL 33445
3beds
1,400sqft
Single Family Residence
Built in 1993
6,801 Square Feet Lot
$634,500 Zestimate®
$450/sqft
$3,177 Estimated rent
Home value
$634,500
$571,000 - $704,000
$3,177/mo
Zestimate® history
Owner options
List your home for rent
$3,177/mo
Rent Zestimate®
Find your next renter with Zillow Rental Manager. Plus, with online applications, you can quickly screen prospective tenants – for free.
$3,177/mo
Rent Zestimate®
Refinance and save
$4,636/mo
Est. payment
Refinancing to a lower rate could help reduce your monthly payments and save thousands over the life of the loan.
$4,636/mo
Est. payment
Explore your selling options
Work with a Zillow partner agent
Leverage their expertise and Zillow's premium Showcase listings to get your home seen by more buyers.
Get startedList with your own agent
Get your home in front of millions of buyers by listing it on Zillow.
Learn how to do itSell it yourself
Take full control of how buyers see your home on Zillow by listing For Sale by Owner (FSBO).
List your homeWhat's special
High ceilingsBright and inviting throughoutZen-inspired patioSleek stainless steel appliancesCozy fire pit
Zillow last checked:
Listing updated:
Listed by:
Helena Hall 561-573-2728,
Compass Florida LLC
Bought with:
Helena Hall, 3092855
Compass Florida LLC
Source: BeachesMLS,MLS#: B26009817 Originating MLS: BeachesMLS
Originating MLS: BeachesMLSFacts & features
Interior
Bedrooms & bathrooms
- Bedrooms: 3
- Bathrooms: 2
- Full bathrooms: 2
- Main level bathrooms: 2
- Main level bedrooms: 3
Primary bedroom
- Level: Main
- Area: 166.4
- Dimensions: 13 X 12.8
Bedroom 2
- Level: Main
- Area: 110
- Dimensions: 11 X 10
Bedroom 3
- Level: Main
- Area: 126
- Dimensions: 12.6 X 10
Dining room
- Level: Main
- Area: 99
- Dimensions: 11 X 9
Kitchen
- Level: Main
- Area: 127.76
- Dimensions: 15.6 X 8.19
Living room
- Level: Main
- Area: 293.76
- Dimensions: 21.6 X 13.6
Other
- Description: Covered / Screened Patio
- Area: 241.8
- Dimensions: 18.6 X 13
Other
- Description: 2-Car Garage
- Area: 400
- Dimensions: 20 X 20
Heating
- Central
Cooling
- Central Air, Ceiling Fan(s)
Appliances
- Included: Cooktop, Dryer, Dishwasher, Electric Range, Electric Water Heater, Disposal, Ice Maker, Microwave, Oven, Range, Refrigerator, Water Heater, Washer
- Laundry: Inside, Washer Dryer Install Allowed
Features
- Attic, Bathtub, Dual Sinks, High Ceilings, Kitchen Island, Living/Dining Room, Pantry, Pull Down Attic Stairs, Split Bedrooms, Storage, Soaking Tub, Separate Shower, Vaulted Ceiling(s), Walk-In Closet(s)
- Flooring: Tile, Wood
- Windows: Blinds
- Attic: Pull Down Stairs
Interior area
- Total structure area: 2,064
- Total interior livable area: 1,400 sqft
Property
Parking
- Total spaces: 4
- Parking features: Attached, Concrete, Garage, Garage Door Opener, Guest, Open
- Attached garage spaces: 2
- Uncovered spaces: 2
Accessibility
- Accessibility features: None
Features
- Levels: One
- Stories: 1
- Patio & porch: Covered, Patio, Screened
- Exterior features: Outdoor Living Area, Room For Pool
- Pool features: Association, Heated
- Fencing: Fenced
- Has view: Yes
- View description: Garden
- Waterfront features: None
Lot
- Size: 6,801 Square Feet
- Dimensions: .16
- Features: Fruit Trees, Sprinklers Automatic, Sprinkler System, < 1/4 Acre
Details
- Parcel number: 12424613250000950
- Zoning: PRD (city)
- Special conditions: Standard,Listed As-Is
Construction
Type & style
- Home type: SingleFamily
- Architectural style: European
- Property subtype: Single Family Residence
Materials
- Block
- Roof: Concrete
Condition
- Resale
- New construction: No
- Year built: 1993
Utilities & green energy
- Sewer: Public Sewer
- Water: Public
- Utilities for property: Cable Connected, Electricity Available, Sewer Available, Water Available
Community & HOA
Community
- Features: Home Owners Association, Gated, Street Lights
- Security: Closed Circuit Camera(s), Security Gate, Gated Community
- Subdivision: SHERWOOD FOREST
HOA
- Has HOA: Yes
- Amenities included: Basketball Court, Bocce Court, Clubhouse, Community Kitchen, Fitness Center, Gated, Picnic Area, Playground, Pickleball, Park, Pool, Parking, Security, Sidewalks, Tennis Court(s)
- Services included: Common Areas, Cable TV, Legal/Accounting, Maintenance Grounds, Pest Control, Pool(s), Recreation Facilities, Reserve Fund, Security
- HOA fee: $333 monthly
- HOA name: Sherwood Forest of Delray Beach
- HOA phone: 954-922-3514
Location
- Region: Delray Beach
Financial & listing details
- Price per square foot: $450/sqft
- Tax assessed value: $461,663
- Annual tax amount: $8,919
- Date on market: 4/1/2026
- Cumulative days on market: 20 days
- Listing terms: Cash,Conventional,VA Loan
- Electric utility on property: Yes
Price history
| Date | Event | Price |
|---|---|---|
| 6/9/2026 | Sold | $630,000$450/sqft |
Source:  BeachesMLS #B26009817 Report a problem BeachesMLS #B26009817 Report a problem | ||
| 4/28/2026 | Pending sale | $630,000$450/sqft |
Source: BeachesMLS #B26009817 Report a problem | ||
| 4/1/2026 | Listed for sale | $630,000-2.3%$450/sqft |
Source: BeachesMLS #B26009817 Report a problem | ||
| 11/13/2025 | Listing removed | $645,000$461/sqft |
Source: BeachesMLS #RX-11110584 Report a problem | ||
| 10/21/2025 | Price change | $645,000-2.7%$461/sqft |
Source: BeachesMLS #RX-11110584 Report a problem | ||
| 7/26/2025 | Listed for sale | $663,000+79.2%$474/sqft |
Source: BeachesMLS #RX-11110584 Report a problem | ||
| 10/15/2019 | Listing removed | $369,900$264/sqft |
Source: The Keyes Company/Realtors #RX10553830 Report a problem | ||
| 10/3/2019 | Price change | $369,900-1.1%$264/sqft |
Source: The Keyes Company/Realtors #RX10553830 Report a problem | ||
| 9/13/2019 | Price change | $374,000-0.3%$267/sqft |
Source: The Keyes Company/Realtors #RX10553830 Report a problem | ||
| 8/14/2019 | Listed for sale | $375,000+7.1%$268/sqft |
Source: The Keyes Company #RX-10553830 Report a problem | ||
| 1/3/2018 | Sold | $350,000-5.4%$250/sqft |
Source: Public Record Report a problem | ||
| 10/13/2017 | Listed for sale | $369,900+86.8%$264/sqft |
Source: Charles Rutenberg Realty LLC #F10089273 Report a problem | ||
| 4/13/2012 | Sold | $198,000$141/sqft |
Source: BeachesMLS #R3249499 Report a problem | ||
| 1/4/2012 | Listed for sale | $198,000+46.7%$141/sqft |
Source: Coldwell Banker Residential Real Estate - Delray Beach #R3249499 Report a problem | ||
| 4/9/2001 | Sold | $135,000+11.9%$96/sqft |
Source: Public Record Report a problem | ||
| 8/9/1993 | Sold | $120,600$86/sqft |
Source: Public Record Report a problem | ||
Public tax history
| Year | Property taxes | Tax assessment |
|---|---|---|
| 2025 | $8,919 +3.7% | $461,663 +6.8% |
| 2024 | $8,597 +4.2% | $432,379 +10% |
| 2023 | $8,249 +6.9% | $393,072 +10% |
| 2022 | $7,713 +12.2% | $357,338 +10% |
| 2021 | $6,873 +9.3% | $324,853 +10% |
| 2020 | $6,287 +6.5% | $295,321 +8% |
| 2019 | $5,903 | $273,321 +7.9% |
| 2018 | $5,903 +9.7% | $253,256 +37.4% |
| 2017 | $5,379 +67.8% | $184,355 +2.1% |
| 2016 | $3,205 -0.1% | $180,563 +0.7% |
| 2015 | $3,209 -2.9% | $179,308 +0.8% |
| 2014 | $3,305 +1.5% | $177,885 +1.5% |
| 2013 | $3,255 -13.4% | $175,256 +15% |
| 2012 | $3,756 -8.1% | $152,449 -6.9% |
| 2011 | $4,087 -1.4% | $163,809 -1% |
| 2010 | $4,147 -3.8% | $165,449 -7.3% |
| 2009 | $4,311 -23.4% | $178,449 -32.4% |
| 2008 | $5,629 +0.2% | $263,949 -2% |
| 2007 | $5,616 -4% | $269,449 +5.1% |
| 2006 | $5,852 | $256,449 +25.6% |
| 2005 | -- | $204,249 +19.8% |
| 2004 | $2,535 +1445% | $170,449 +30.7% |
| 2003 | $164 -94.4% | $130,449 +13% |
| 2002 | $2,944 +47.1% | $115,449 +14.9% |
| 2001 | $2,001 +2.9% | $100,449 +1.4% |
| 2000 | $1,945 +14.8% | $99,053 +2.7% |
| 1999 | $1,695 | $96,449 |
Find assessor info on the county website
Neighborhood: Sherwood Forest
Nearby homes
- $669,0003 bd2 ba1.3k sqft282 Sherwood Forest Dr, Delray Beach, FL 33445Sold
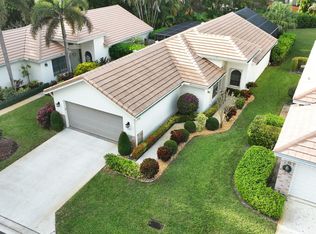
- $689,1004 bd3 ba2.1k sqft272 Sherwood Forest Dr, Delray Beach, FL 33445Off Market
- $431,100-- bd2 ba1.3k sqft14916 Whatley Rd, Delray Beach, FL 33445Off Market
- $445,200-- bd2 ba1k sqft14888 Whatley Rd, Delray Beach, FL 33445Off Market
- $829,0003 bd2 ba1.5k sqft262 Sherwood Forest Dr, Delray Beach, FL 33445For Sale
- $729,9003 bd2 ba2.5k sqft285 Sherwood Forest Dr, Delray Beach, FL 33445Off Market
- $692,7003 bd2 ba1.8k sqft295 Sherwood Forest Dr, Delray Beach, FL 33445Off Market
- $885,0003 bd2 ba1.9k sqft275 Sherwood Forest Dr, Delray Beach, FL 33445Sold
Nearby schools
GreatSchools rating
- 6/10Orchard View Elementary SchoolGrades: PK-5Distance: 1.6 mi
- 3/10Carver Middle SchoolGrades: 6-8Distance: 0.5 mi
- 5/10Atlantic High SchoolGrades: 9-12Distance: 1.4 mi
Schools provided by the listing agent
- Elementary: Orchard View
- Middle: Carver Community
- High: Atlantic
Source: BeachesMLS. This data may not be complete. We recommend contacting the local school district to confirm school assignments for this home.
Get a cash offer in 3 minutes
Find out how much your home could sell for in as little as 3 minutes with a no-obligation cash offer.
Estimated market value
$634,500
Get a cash offer in 3 minutes
Find out how much your home could sell for in as little as 3 minutes with a no-obligation cash offer.
Estimated market value
$634,500
- Florida
- Palm Beach County
- Delray Beach
- 33445
- Sherwood Forest
- 292 Sherwood Forest Drive
Nearby cities
Nearby neighborhoods
Nearby zip codes
Other Delray Beach Topics
