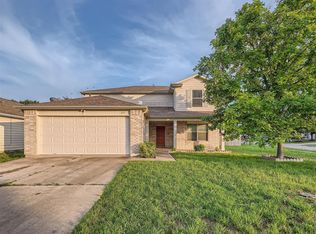
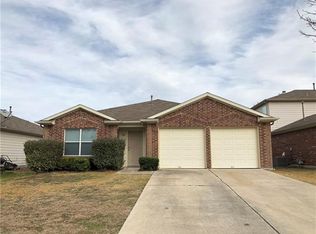
Modern updatesLarge covered patioWarm inviting floorplanNatural lightSpacious kitchenOpen seamless layout
Welcome to 292 Spruce Dr in the heart of Kyle—where modern updates meet a warm, inviting floorplan. This beautifully refreshed home features a 2019 roof, a brand-new 2025 AC system, new interior paint (2024), new flooring throughout (2024), and a newly remodeled kitchen- offering a truly move-in-ready experience. Step inside to an open, seamless layout that fills with natural light and makes everyday living comfortable and connected. The spacious kitchen flows effortlessly into the dining and living areas—perfect for hosting, relaxing, or simply enjoying the openness of the space. Outside, enjoy one of the home’s standout features: a large covered patio overlooking a peaceful backyard with no back neighbors. It’s the perfect spot for morning coffee, outdoor dining, or weekend gatherings. Bonus: Take advantage of our preferred lender incentive that can help cover a portion of your closing costs, making this home an even better opportunity. Located in an ideal spot between Austin and San Antonio, you’ll love being approximately equal distance from both cities—perfect for commuters or anyone who enjoys easy access to two major hubs.
200 days
|
41
|
0
|
Zillow last checked:
Listing updated:
Listed by:
Kristin Allan(512) 820-3084,
Compass RE Texas, LLC(512) 575-3644
Source: Unlock MLS,MLS#: 1022998
Facts & features
Interior
Bedrooms & bathrooms
Bedrooms: 3
Bathrooms: 2
Full bathrooms: 2
Main level bedrooms: 3
Heating
Central, Electric, Natural Gas
Cooling
Central Air
Appliances
Included: Dishwasher, Disposal, Microwave
Features
High Ceilings, Tile Counters, Entrance Foyer, Open Floorplan, Primary Bedroom on Main, Storage, Walk-In Closet(s)
Flooring: Carpet, Vinyl, Wood
Windows: Blinds
Number of fireplaces: 1
Fireplace features: Gas
Interior area
Total interior livable area: 1,698 sqft
Property
Parking
Total spaces: 2
Parking features: Garage, Garage Door Opener
Garage spaces: 2
Accessibility
Accessibility features: None
Features
Levels: One
Stories: 1
Patio & porch: Covered, Front Porch, Rear Porch
Exterior features: Gutters Partial, Private Yard
Pool features: None
Fencing: Full, Wood
Has view: Yes
View description: None
Waterfront features: None
Lot
Size: 6,176 Square Feet
Features: None
Details
Additional structures: None
Parcel number: 114198000D036002
Special conditions: Standard
Construction
Type & style
Home type: SingleFamily
Property subtype: Single Family Residence
Materials
Foundation: Slab
Roof: Composition, Shingle
Condition
Resale
New construction: No
Year built: 2004
Utilities & green energy
Sewer: Public Sewer
Water: Public
Utilities for property: Electricity Connected, Natural Gas Available, Water Connected