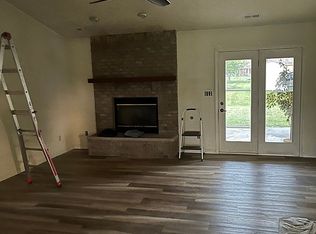
Walk into this lovely 3 bedroom, 2 full bath, 3 car attached garage, home with office. So much new you just need to move in. Spacious great room has a cozy gas log fireplace and vaulted ceiling. Screened in patio off the eating area/kitchen. Interior freshly painted February 2024. All new windows installed January 2022. New roof February 2020. New garage doors have been ordered! Furnace just had routine maintenance/cleaning and given a thumbs up! Overhead microwave and dishwasher new 2023. Refrigerator, electric range, washer and dryer are also included. Master with walk-in closet and full bath with jetted tub. Office/music room could be anything you choose ...intimate dining room? Fenced area off the screened in patio for your fur babies.
Sold
$259,450
292 Sweetheart Ct, Greenfield, IN 46140
3beds
1,461sqft
Residential, Single Family Residence
Built in 1998
0.37 Acres Lot
$276,900 Zestimate®
$178/sqft
$1,794 Estimated rent
Home value
$276,900
$263,000 - $291,000
$1,794/mo
Zestimate® history
Owner options
List your home for rent
$1,794/mo
Rent Zestimate®
Find your next renter with Zillow Rental Manager. Plus, with online applications, you can quickly screen prospective tenants – for free.
$1,794/mo
Rent Zestimate®
Refinance and save
$1,707/mo
Est. payment
Refinancing to a lower rate could help reduce your monthly payments and save thousands over the life of the loan.
$1,707/mo
Est. payment
Explore your selling options
Work with a Zillow partner agent
Leverage their expertise and Zillow's premium Showcase listings to get your home seen by more buyers.
Get startedList with your own agent
Get your home in front of millions of buyers by listing it on Zillow.
Learn how to do itSell it yourself
Take full control of how buyers see your home on Zillow by listing For Sale by Owner (FSBO).
List your homeWhat's special
New windowsWalk-in closetNew roofSpacious great roomVaulted ceilingNew garage doorsJetted tub
Zillow last checked:
Listing updated:
Listed by:
Debbie Yozipovich 317-498-5879,
RE/MAX Realty Group,
William Yozipovich
Bought with:
Debbie Yozipovich
RE/MAX Realty Group
Source: MIBOR as distributed by MLS GRID,MLS#: 21963881
Facts & features
Interior
Bedrooms & bathrooms
- Bedrooms: 3
- Bathrooms: 2
- Full bathrooms: 2
- Main level bathrooms: 2
- Main level bedrooms: 3
Primary bedroom
- Features: Vinyl
- Level: Main
- Area: 216 Square Feet
- Dimensions: 18x12
Bedroom 2
- Features: Vinyl
- Level: Main
- Area: 120 Square Feet
- Dimensions: 12x10
Bedroom 3
- Features: Vinyl
- Level: Main
- Area: 110 Square Feet
- Dimensions: 11x10
Other
- Features: Vinyl
- Level: Main
- Area: 25 Square Feet
- Dimensions: 5x5
Great room
- Features: Vinyl
- Level: Main
- Area: 306 Square Feet
- Dimensions: 18x17
Kitchen
- Features: Vinyl
- Level: Main
- Area: 180 Square Feet
- Dimensions: 18x10
Office
- Features: Vinyl
- Level: Main
- Area: 120 Square Feet
- Dimensions: 12x10
Heating
- Forced Air
Cooling
- Has cooling: Yes
Appliances
- Included: Dishwasher, Disposal
- Laundry: Main Level
Features
- Attic Access, Vaulted Ceiling(s), Eat-in Kitchen, Walk-In Closet(s)
- Windows: Screens, Windows Thermal, Wood Work Painted
- Has basement: No
- Attic: Access Only
- Number of fireplaces: 1
- Fireplace features: Gas Log, Great Room
Interior area
- Total structure area: 1,461
- Total interior livable area: 1,461 sqft
Property
Parking
- Total spaces: 3
- Parking features: Attached
- Attached garage spaces: 3
Features
- Levels: One
- Stories: 1
Lot
- Size: 0.37 Acres
- Features: Corner Lot, Sidewalks, Street Lights
Details
- Parcel number: 301108102073000009
- Horse amenities: None
Construction
Type & style
- Home type: SingleFamily
- Architectural style: Ranch
- Property subtype: Residential, Single Family Residence
Materials
- Vinyl With Brick
- Foundation: Slab
Condition
- New construction: No
- Year built: 1998
Utilities & green energy
- Water: Municipal/City
Community & HOA
Community
- Subdivision: Whitcomb Village
HOA
- Has HOA: Yes
- Services included: Entrance Common
- HOA fee: $130 annually
- HOA phone: 317-222-1080
Location
- Region: Greenfield
Financial & listing details
- Price per square foot: $178/sqft
- Tax assessed value: $254,500
- Annual tax amount: $1,762
- Date on market: 2/15/2024
- Cumulative days on market: 12 days
Price history
| Date | Event | Price |
|---|---|---|
| 3/15/2024 | Sold | $259,450-5.7%$178/sqft |
Source:  MIBOR as distributed by MLS GRID #21963881 Report a problem MIBOR as distributed by MLS GRID #21963881 Report a problem | ||
| 2/27/2024 | Pending sale | $275,000$188/sqft |
Source: MIBOR as distributed by MLS GRID #21963881 Report a problem | ||
| 2/15/2024 | Listed for sale | $275,000+150.2%$188/sqft |
Source: MIBOR as distributed by MLS GRID #21963881 Report a problem | ||
| 9/4/2007 | Sold | $109,900$75/sqft |
Source: MIBOR as distributed by MLS GRID #2745097 Report a problem | ||
Public tax history
| Year | Property taxes | Tax assessment |
|---|---|---|
| 2025 | $2,212 +11.9% | $254,500 +4.7% |
| 2024 | $1,976 +12.1% | $243,000 +5.6% |
| 2023 | $1,762 +43.6% | $230,200 +17.5% |
| 2022 | $1,227 +9.8% | $195,900 +31.5% |
| 2021 | $1,118 +11.8% | $149,000 +7.6% |
| 2020 | $1,000 -2.3% | $138,500 +7.4% |
| 2019 | $1,024 -35.4% | $129,000 -0.5% |
| 2018 | $1,583 +51% | $129,700 +2.9% |
| 2017 | $1,049 | $126,100 +1.9% |
| 2016 | $1,049 +3.5% | $123,700 +1.7% |
| 2014 | $1,013 +6.2% | $121,600 +3.3% |
| 2013 | $954 -15.5% | $117,700 +0.7% |
| 2012 | $1,128 -7.4% | $116,900 -5.1% |
| 2011 | $1,219 +9.7% | $123,200 |
| 2010 | $1,112 -4.4% | $123,200 |
| 2009 | $1,163 -56.2% | $123,200 -0.2% |
| 2007 | $2,653 +21.1% | $123,400 +3.2% |
| 2006 | $2,190 | $119,600 +4% |
| 2005 | -- | $115,000 |
Find assessor info on the county website
Neighborhood: 46140
Nearby homes
- $262,2003 bd2 ba1.5k sqft276 Sweetheart Ct, Greenfield, IN 46140Off Market
- $274,5003 bd2 ba1.3k sqft207 Sweetheart Ct, Greenfield, IN 46140Off Market
- $293,2004 bd2 ba1.7k sqft244 Sweetheart Ct, Greenfield, IN 46140Off Market

- $279,2003 bd2 ba1.5k sqft287 Punkin Ct, Greenfield, IN 46140Off Market
- $271,9003 bd2 ba1.5k sqft1198 Orphant Annie Dr, Greenfield, IN 46140Off Market
- $220,0003 bd2 ba1.2k sqft261 Punkin Ct, Greenfield, IN 46140Sold
- $250,0003 bd2 ba1.3k sqft1188 Orphant Annie Dr, Greenfield, IN 46140Sold
- $262,7003 bd2 ba1.4k sqft226 Sweetheart Ct, Greenfield, IN 46140Off Market
Nearby schools
GreatSchools rating
- 5/10Weston Elementary SchoolGrades: K-3Distance: 1.5 mi
- 6/10Greenfield Central Junior High SchoolGrades: 7-8Distance: 2.7 mi
- 7/10Greenfield-Central High SchoolGrades: 9-12Distance: 1.6 mi
Schools provided by the listing agent
- Middle: Greenfield Central Junior High Sch
- High: Greenfield-Central High School
Source: MIBOR as distributed by MLS GRID. This data may not be complete. We recommend contacting the local school district to confirm school assignments for this home.
Get a cash offer in 3 minutes
Find out how much your home could sell for in as little as 3 minutes with a no-obligation cash offer.
Estimated market value
$276,900
Get a cash offer in 3 minutes
Find out how much your home could sell for in as little as 3 minutes with a no-obligation cash offer.
Estimated market value
$276,900
- Indiana
- Hancock County
- Greenfield
- 46140
- 292 Sweetheart Ct
Nearby cities
Nearby neighborhoods
Nearby zip codes
Other Greenfield Topics
