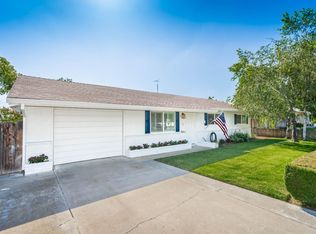
Welcome to your ideal home! This spacious 2,022-square-foot single-story residence offers 4 bedrooms and 2 bathrooms, perfectly situated on just over a quarter-acre lot at the end of a cul-de-sac. Built in 2004 by builder Tim Lewis, this home is located in a desirable neighborhood with no Mello-Roos taxes. Inside, you'll find a welcoming separate living room, along with a family room that seamlessly connects to the kitchen and dining area, perfect for entertaining and gatherings. The kitchen features a new stove, range hood, and dishwasher. Fresh interior paint, new vinyl plank flooring, and an open layout filled with natural light create a bright and inviting living space. Enjoy BBQing and gardening in your back yard, the convenience of a generous 3-car garage and the potential for RV parking on the spacious lot--perfect for all your events and storing all your tools, equipment, vehicles, and recreational toys.
Contingent - show
$489,000
292 Tacitus St, Arbuckle, CA 95912
4beds
2,022sqft
Single Family Residence
Built in 2004
0.27 Acres Lot
$484,800 Zestimate®
$242/sqft
$-- HOA
What's special
Spacious lotFresh interior paintEnd of a cul-de-sacNew vinyl plank flooring
- 15 days |
- 971 |
- 57 |
Likely to sell faster than
Zillow last checked:
Listing updated:
Listed by:
Ailed Garcia-Saavedra DRE #02057691 530-908-8069,
Jane Smart Realty,
Erika Cervantes Gutierrez DRE #02057686 530-845-3888,
Jane Smart Realty
Source: MetroList Services of CA,MLS#: 226085328Originating MLS: MetroList Services, Inc.
Facts & features
Interior
Bedrooms & bathrooms
- Bedrooms: 4
- Bathrooms: 2
- Full bathrooms: 2
Rooms
- Room types: Bathroom, Family Room, Kitchen, Laundry, Living Room
Primary bathroom
- Features: Shower Stall(s), Soaking Tub, Walk-In Closet(s), Window
Dining room
- Features: Dining/Family Combo, Space in Kitchen
Kitchen
- Features: Pantry Cabinet, Kitchen/Family Combo, Tile Counters
Heating
- Central
Cooling
- Ceiling Fan(s), Central Air
Appliances
- Included: Free-Standing Gas Range, Range Hood, Dishwasher
- Laundry: Laundry Room, Cabinets, Electric Dryer Hookup, Hookups Only, Inside Room
Features
- Flooring: Tile, Vinyl, See Remarks
- Has fireplace: No
Interior area
- Total structure area: 0
- Total interior livable area: 2,022 sqft
Property
Parking
- Total spaces: 6
- Parking features: Attached, RV Possible, Driveway
- Attached garage spaces: 3
- Uncovered spaces: 3
Features
- Levels: One
- Stories: 1
- Fencing: Back Yard,Wood,Fenced
Lot
- Size: 0.27 Acres
- Features: Sprinklers In Front, Cul-De-Sac, Curb(s)/Gutter(s), Irregular Lot, Street Lights
Details
- Additional structures: Shed(s)
- Parcel number: 020186048000
- Zoning: R-1-6
- Special conditions: Standard
Construction
Type & style
- Home type: SingleFamily
- Property subtype: Single Family Residence
Materials
- Stucco, Frame, Wood
- Foundation: Slab
- Roof: Tile
Condition
- Year built: 2004
Utilities & green energy
- Electric: 220 Volts in Laundry
- Sewer: Public Sewer
- Water: Public
- Utilities for property: Sewer Connected, Electric, Internet Available, Natural Gas Connected
Community & HOA
Community
- Subdivision: Crosscreek Estates
Location
- Region: Arbuckle
Financial & listing details
- Price per square foot: $242/sqft
- Tax assessed value: $246,486
- Annual tax amount: $2,749
- Price range: $489K - $489K
- Date on market: 7/7/2026
- Road surface type: Asphalt, Paved Sidewalk
Estimated market value
$484,800
$461,000 - $509,000
$2,804/mo
Price history
| Date | Event | Price |
|---|---|---|
| 7/7/2026 | Listed for sale | $489,000+1.9%$242/sqft |
Source: MetroList Services of CA #226085328 Report a problem | ||
| 6/24/2025 | Listing removed | -- |
Source: MetroList Services of CA #225002194 Report a problem | ||
| 4/19/2025 | Listed for sale | $479,900$237/sqft |
Source: MetroList Services of CA #225002194 Report a problem | ||
| 4/3/2025 | Pending sale | $479,900$237/sqft |
Source: MetroList Services of CA #225002194 Report a problem | ||
| 3/13/2025 | Listed for sale | $479,900$237/sqft |
Source: MetroList Services of CA #225002194 Report a problem | ||
| 2/18/2025 | Pending sale | $479,900$237/sqft |
Source: MetroList Services of CA #225002194 Report a problem | ||
| 1/9/2025 | Listed for sale | $479,900+153.9%$237/sqft |
Source: MetroList Services of CA #225002194 Report a problem | ||
| 5/21/2010 | Sold | $189,000-33.9%$93/sqft |
Source: MetroList Services of CA #10011750 Report a problem | ||
| 8/25/2004 | Sold | $286,000$141/sqft |
Source: Public Record Report a problem | ||
Public tax history
| Year | Property taxes | Tax assessment |
|---|---|---|
| 2025 | $2,749 +1.2% | $246,486 +1.9% |
| 2024 | $2,718 +1.3% | $241,805 +1.9% |
| 2023 | $2,683 +3.1% | $237,215 +1.9% |
| 2022 | $2,602 0% | $232,716 +1.9% |
| 2021 | $2,604 +4.2% | $228,305 +1% |
| 2020 | $2,500 +0.3% | $226,044 +1.9% |
| 2019 | $2,491 +3.3% | $221,763 +4.1% |
| 2018 | $2,412 +5% | $213,101 +1.7% |
| 2017 | $2,298 +5.6% | $209,526 +1.6% |
| 2016 | $2,177 +1.1% | $206,262 +1.1% |
| 2015 | $2,154 +1.8% | $203,926 +1.6% |
| 2014 | $2,116 | $200,805 +20.6% |
| 2013 | -- | $166,468 -0.4% |
| 2012 | -- | $167,084 -10.4% |
| 2011 | -- | $186,392 -6.8% |
| 2010 | -- | $200,000 |
| 2009 | $2,235 -30.1% | $200,000 -34% |
| 2008 | $3,200 | $303,186 +2% |
| 2007 | -- | $297,242 +2% |
| 2006 | -- | $291,414 +2% |
| 2005 | -- | $285,700 |
Find assessor info on the county website
Monthly payment
Est. payment
Payment breakdown
Explore the cost of this home by adjusting the details. Changes won't be saved.Climate risks
Neighborhood: 95912
Nearby schools
GreatSchools rating
- 3/10Arbuckle Elementary SchoolGrades: K-5Distance: 0.5 mi
- 5/10Lloyd G. Johnson Junior High SchoolGrades: 6-8Distance: 1.1 mi
- 7/10Pierce High SchoolGrades: 9-12Distance: 0.9 mi
- $524,5005 bd3 ba2.3k sqft294 Tacitus St, Arbuckle, CA 95912Off Market
- $472,5005 bd3 ba2.3k sqft290 Tacitus St, Arbuckle, CA 95912Off Market

- $514,6005 bd4 ba2.3k sqft296 Tacitus St, Arbuckle, CA 95912Off Market

- $500,8003 bd2 ba2k sqft288 Tacitus St, Arbuckle, CA 95912Off Market
- $449,1003 bd2 ba1.7k sqft298 Tacitus St, Arbuckle, CA 95912Off Market
- $210,0003 bd2 ba1.1k sqft286 Tacitus St, Arbuckle, CA 95912Off Market
- $210,0003 bd2 ba1.1k sqft286 Tacitus St, Arbuckle, CA 95912Off Market
- $411,6003 bd2 ba1.1k sqft286 Tacitus St, Arbuckle, CA 95912Off Market
A local agent can set up tours, give advice and negotiate with sellers.
Similar homes
- $499,0004 bd3 ba2.5k sqft1036 William St, Arbuckle, CA 95912For Sale
 MLS ID #226082923, Madison Rico. MetroList Services of CA
 - $499,0004 bd2 ba1.8k sqft408 1st St, Arbuckle, CA 95912For Sale
 MLS ID #226056629, Byron Clements. MetroList Services of CA
 - $530,0005 bd3 ba2.3k sqft1024 Elmer Dr, Arbuckle, CA 95912For Sale
 MLS ID #226071860, Sean Work. MetroList Services of CA
 - $699,0003 bd3 ba2.3k sqft6783 Harrington Ave, Arbuckle, CA 95912For Sale
 MLS ID #226070402, Don Sharp. MetroList Services of CA
 - $479,0004 bd2 ba1.6k sqft1980 Wilson Ave, Colusa, CA 95932For SaleMLS ID #226076482, Edward Hutchison. MetroList Services of CA
- $640,0003 bd2 ba1.9k sqft29120 Main St, Dunnigan, CA 95937For SaleMLS ID #226089588, Ryan Burger. MetroList Services of CA
- $565,9003 bd3 ba2k sqft3421 County Road 88c, Dunnigan, CA 95937For SaleMLS ID #226082055, Sandra Gonzalez Patino. MetroList Services of CA
- $529,9003 bd2 ba1.4k sqft3262 McCoy Rd, Colusa, CA 95932For SaleMLS ID #226074120, Elia Espino. MetroList Services of CA
- $484,6003 bd2 ba1.6k sqft402 Kittyhawk Dr, Colusa, CA 95932New ConstructionMLS ID #226056699, Sean Work. MetroList Services of CA
- $485,8003 bd2 ba1.6k sqft406 Kittyhawk Dr, Colusa, CA 95932New ConstructionMLS ID #226056695, Sean Work. MetroList Services of CA
- $479,4003 bd2 ba1.6k sqft410 Kittyhawk Dr, Colusa, CA 95932New ConstructionMLS ID #226039108, Sean Work. MetroList Services of CA
- $540,4004 bd3 ba2.1k sqft400 Kitty Hawk Dr, Colusa, CA 95932New ConstructionMLS ID #226056704, Sean Work. MetroList Services of CA
- $--3 bd2 ba1.3k sqft7426 Highway 16, Guinda, CA 95637AuctionAuction.com 1
- $679,0003 bd3 ba2k sqft2001 Lurline Ave, Colusa, CA 95932For SaleMLS ID #226083481, Melvina Tarr. MetroList Services of CA
- $645,0004 bd3 ba2.1k sqft8711 Fruchtenicht Rd, Grimes, CA 95950For SaleMLS ID #226030058, Melvina Tarr. MetroList Services of CA
- $528,3003 bd2 ba1.9k sqft408 Kitty Hawk Dr, Colusa, CA 95932New ConstructionMLS ID #226056701, Sean Work. MetroList Services of CA
- $299,9004 bd2 ba1.9k sqft286 Victoria Way, Colusa, CA 95932For SaleMLS ID #ML82053755, Walter Regan. MLSListings Inc
- $560,3004 bd3 ba2.4k sqft412 Kitty Hawk Dr, Colusa, CA 95932New ConstructionMLS ID #226037817, Sean Work. MetroList Services of CA
- $410,0004 bd2 ba1.9k sqft2880 Elm St, Sutter, CA 95982For Sale By Owner
- $414,9002 bd2 ba1.2k sqft80 2nd St, Grimes, CA 95950For SaleMLS ID #226059926, Ana Rubio. MetroList Services of CA
Local buyer's agents are ready to help
