Skip main navigation
Sold for $910,000
  • $910,000

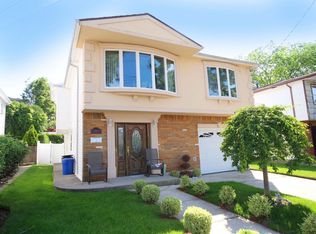
    292 Thomas Street, Staten Island, NY 10306

    3beds
    1,680sqft
    Single Family Residence, Residential
    Built in 1975
    4,299 Square Feet Lot
    $955,500 Zestimate®
    $542/sqft
    $3,460 Estimated rent

    Home value

    $955,500

    $908,000 - $1.00M

    $3,460/mo

    Zestimate® history
    Loading
    Loading...

    Owner options

    List your home for rent

    $3,460/mo

    Rent Zestimate®

    Find your next renter with Zillow Rental Manager. Plus, with online applications, you can quickly screen prospective tenants – for free.

    Learn more

    $3,460/mo

    Rent Zestimate®

    Refinance and save

    $5,555/mo

    Est. payment

    Refinancing to a lower rate could help reduce your monthly payments and save thousands over the life of the loan.

    See today's rates

    $5,555/mo

    Est. payment

    Explore your selling options

    Work with a Zillow partner agent

    Leverage their expertise and Zillow's premium Showcase listings to get your home seen by more buyers.

    Get started

    List with your own agent

    Get your home in front of millions of buyers by listing it on Zillow.

    Learn how to do it

    Sell it yourself

    Take full control of how buyers see your home on Zillow by listing For Sale by Owner (FSBO).

    List your home

    What's special

    ?Welcome to your new home at 292 Thomas Street! This charming 3-bedroom, 3-bathroom house is nestled in the Richmond Town neighborhood of Staten Island. This delightful residence offers the perfect blend of comfort and convenience, making it an ideal choice for anyone seeking a peaceful living environment with easy access to local amenities. Upon entering, you'll find a sunny and spacious living room that seamlessly flows into dining room and a modern renovated kitchen equipped with all the necessary appliances for your culinary adventures. Master bedroom suite with private bath, two additional spacious bedrooms and additional full bath provide ample space for personal customization. First floor, features, one car garage, lots of storage, laundry room, newly renovated family room/home office and three-quarter bathroom perfect to accommodate overnight guests. Experience ultimate serenity in the private back yard ideal for relaxing, barbecues and summer gatherings. All new custom pavers in driveway and yard. Two zone gas hot water baseboard heat, new two zone central air, and energy efficient continuous instant hot water heating system. The house is conveniently located close to shops and local restaurants as well as the Oakwood Heights train station, ensuring that your commuting options are covered. ShopRite supermarket is just minutes away by car, making grocery runs quick and stress-free. For recreation, the nearby Historic Richmond Town offers a dive into culture and history, or you can enjoy some leisurely reading time at the New York Public Library - Richmond Town Branch. This property is more than just a house; it's a place to call home in a community that values ease and accessibility. Don't miss out on the opportunity to make 292 Thomas St your new address!, Additional information: Appearance:Excellent,Interior Features:Lr/Dr

    Zillow last checked:

    Listing updated:

    Listed by:

    Domenica Neuhaus 718-979-3400,

    Neuhaus Realty Inc 718-979-3400

    Source: OneKey® MLS as distributed by MLS GRID,MLS#: L3565828MLS Logo

    Facts & features

    Interior

    Bedrooms & bathrooms
    • Bedrooms: 3
    • Bathrooms: 2
    • Full bathrooms: 2
    Bedroom 1
    • Description: MASTER
    • Level: Second
    Bedroom 1
    • Description: BEDROOM
    • Level: Second
    Bedroom 1
    • Description: BEDROOM
    • Level: Second
    Bathroom 1
    • Description: MASTER BATH
    • Level: Second
    Bathroom 1
    • Description: BATHROOM
    • Level: Second
    Bathroom 1
    • Description: BATHROOM
    • Level: First
    Dining room
    • Description: DR
    • Level: Second
    Family room
    • Description: ADDITIONAL
    • Level: First
    Kitchen
    • Description: EIK
    • Level: Second
    Kitchen
    • Description: 2ND KITCHEN
    • Level: First
    Living room
    • Description: LR
    • Level: Second
    Heating
    • Hot Water
    Cooling
    • Central Air
    Features
    • Eat-in Kitchen
    • Basement: Finished,Full
    • Attic: See Remarks
    Interior area
    • Total structure area: 1,680
    • Total interior livable area: 1,680 sqft

    Property

    Parking
    • Parking features: Driveway, Garage, Off Street, Other, Private
    • Has uncovered spaces: Yes
    Features
    • Levels: Two
    • Patio & porch: Patio
    • Fencing: Fenced
    Lot
    • Size: 4,299 sqft
    • Dimensions: 43' x 100'
    • Features: Near Public Transit, Near Shops
    Details
    • Parcel number: 044210100
    • Zoning: R-2

    Construction

    Type & style
    • Home type: SingleFamily
    • Architectural style: Ranch
    • Property subtype: Single Family Residence, Residential
    Materials
    • Brick, Other
    • Foundation: Other
    Condition
    • Estimated
    • Year built: 1975
    • Major remodel year: 2018

    Community & neighborhood

    Location
    • Region: Staten Island

    Other

    Other facts
    • Listing agreement: Exclusive Right To Lease

    Price history

    DateEventPrice
    10/25/2024Sold$910,000-4.1%$542/sqft
    Source: OneKey® MLS as distributed by MLS GRID #L3565828 Report a problem
    8/22/2024Pending sale$949,000$565/sqft
    Source: SIBOR #2403816 Report a problem
    8/5/2024Contingent$949,000$565/sqft
    Source: SIBOR #2403816 Report a problem
    7/12/2024Listed for sale$949,000+13.7%$565/sqft
    Source: SIBOR #2403816 Report a problem
    1/15/2021Sold$835,000-1.8%$497/sqft
    Source: SIBOR #1141486 Report a problem
    10/19/2020Listed for sale$849,900+25.9%$506/sqft
    Source: Weichert Realtors Evolution Group #1141486 Report a problem
    11/10/2017Sold$675,000-2.9%$402/sqft
    Source: Public Record Report a problem
    8/13/2017Price change$694,999-0.6%$414/sqft
    Source: ROBERT DEFALCO REALTY INC #10398356 Report a problem
    6/26/2017Listed for sale$699,000$416/sqft
    Source: ROBERT DEFALCO REALTY INC #10398356 Report a problem

    Public tax history

    YearProperty taxesTax assessment
    2025$9,059 +2.1%$42,240 -6.4%
    2024$8,876 $45,120 -14.7%
    2023-- $52,920 +23%
    2022-- $43,020 -5.2%
    2021-- $45,360 +8.9%
    2020$7,955 +2.1%$41,640 -1.6%
    2019$7,795 $42,300 +14.9%
    2018-- $36,825 +4.6%
    2017$7,173 +8.1%$35,190 +6%
    2016$6,637 $33,199 +6%
    2015$6,637 +12.7%$31,320 +2.1%
    2014$5,889 $30,688
    2013-- $30,688 +2.8%
    2012-- $29,859 +3.9%
    2011-- $28,732 +6%
    2010-- $27,108 +6%
    2009-- $25,574
    2008-- $25,574 +2.8%
    2007-- $24,883 +3.9%
    2006-- $23,944 +6%
    2005-- $22,590 +6%
    2004-- $21,312
    2003-- $21,312 +2.8%
    2002-- $20,736 +3.9%
    2001-- $19,954 +6%
    2000-- $18,825

    Find assessor info on the county website

    Neighborhood: Richmond Town

    Nearby schools

    GreatSchools rating
    Schools provided by the listing agent
    • Elementary: Ps 23 Richmondtown
    • Middle: Is 24 Myra S Barnes
    • High: Susan E Wagner High School

    Source: OneKey® MLS as distributed by MLS GRID. This data may not be complete. We recommend contacting the local school district to confirm school assignments for this home.

    Get a cash offer in 3 minutes
    Find out how much your home could sell for in as little as 3 minutes with a no-obligation cash offer.
    Estimated market value
    $955,500
    Get a cash offer in 3 minutes
    Find out how much your home could sell for in as little as 3 minutes with a no-obligation cash offer.
    Estimated market value
    $955,500