Amazing Opportunity-This beautifully maintained Scelza-built 3-bedroom, 2-bath home has been lovingly cared for by the original owners for 60 years! Thoughtfully designed, it offers the perfect blend of functionality and space. The heart of the home is the spectacular Great Room, seamlessly connected to a warm and welcoming kitchen featuring tiger maple cabinets and a breakfast counter-ideal for gathering with family and friends. With gorgeous refinished hardwood floors throughout, this lovely home also includes a spacious primary bedroom with a walk-in closet, an updated main bath with a walk-in shower, and generously sized bedrooms, each offering ample closet space. Enjoy indoor-outdoor entertaining with two decks, both accessible from the Great Room, creating a natural flow for entertaining. The finished lower level offers additional living space, featuring a fireplaced family room, a second full bath, and approximately 650 square feet of unfinished space-perfect for a game room, home gym, or office when finished. Additional highlights include central air, updated windows, generator hook-up and newer water heater. Perfectly situated on a landscaped lot in a highly sought-after neighborhood, this home is full of charm and opportunity and ready for its next chapter! ***Multiple Offers received-Highest/Best by Aug 4th Monday 12pm.***
Sold for $440,000
$440,000
292 Tremont Street, Newington, CT 06111
3beds
1,909sqft
Single Family Residence
Built in 1965
0.5 Acres Lot
$526,200 Zestimate®
$230/sqft
$3,080 Estimated rent
Home value
$526,200
$495,000 - $558,000
$3,080/mo
Zestimate® history
Owner options
List your home for rent
$3,080/mo
Rent Zestimate®
Find your next renter with Zillow Rental Manager. Plus, with online applications, you can quickly screen prospective tenants – for free.
$3,080/mo
Rent Zestimate®
Refinance and save
$3,382/mo
Est. payment
Refinancing to a lower rate could help reduce your monthly payments and save thousands over the life of the loan.
$3,382/mo
Est. payment
Explore your selling options
Work with a Zillow partner agent
Leverage their expertise and Zillow's premium Showcase listings to get your home seen by more buyers.
Get startedList with your own agent
Get your home in front of millions of buyers by listing it on Zillow.
Learn how to do itSell it yourself
Take full control of how buyers see your home on Zillow by listing For Sale by Owner (FSBO).
List your homeWhat's special
Zillow last checked:
Listing updated:
Listed by:
Donna Sienko 860-841-5880,
Berkshire Hathaway NE Prop. 860-515-3100
Bought with:
Annie Dillon, RES.0756750
William Raveis Real Estate
Source: Smart MLS,MLS#: 24114881
Facts & features
Interior
Bedrooms & bathrooms
- Bedrooms: 3
- Bathrooms: 2
- Full bathrooms: 2
Primary bedroom
- Features: Walk-In Closet(s), Hardwood Floor
- Level: Main
- Area: 158.63 Square Feet
- Dimensions: 13.11 x 12.1
Bedroom
- Features: Hardwood Floor
- Level: Main
- Area: 143.1 Square Feet
- Dimensions: 10.6 x 13.5
Bedroom
- Features: Hardwood Floor
- Level: Main
- Area: 105.04 Square Feet
- Dimensions: 10.1 x 10.4
Bathroom
- Features: Tile Floor
- Level: Main
- Area: 90.85 Square Feet
- Dimensions: 7.9 x 11.5
Bathroom
- Features: Stall Shower, Tile Floor
- Level: Lower
- Area: 42.84 Square Feet
- Dimensions: 5.1 x 8.4
Dining room
- Features: Bay/Bow Window, Hardwood Floor
- Level: Main
- Width: 11.5 Feet
Family room
- Features: Fireplace, Wall/Wall Carpet
- Level: Lower
- Area: 190.4 Square Feet
- Dimensions: 11.9 x 16
Great room
- Features: Bay/Bow Window, Skylight, Cathedral Ceiling(s), Ceiling Fan(s), Sliders, Wall/Wall Carpet
- Level: Main
- Area: 287.62 Square Feet
- Dimensions: 14.6 x 19.7
Kitchen
- Features: Breakfast Bar, Tile Floor
- Level: Main
- Area: 167.9 Square Feet
- Dimensions: 14.6 x 11.5
Living room
- Features: Bay/Bow Window, Hardwood Floor
- Level: Main
- Area: 217.49 Square Feet
- Dimensions: 13.5 x 16.11
Heating
- Hot Water, Natural Gas
Cooling
- Ceiling Fan(s), Central Air
Appliances
- Included: Gas Range, Microwave, Refrigerator, Dishwasher, Washer, Dryer, Water Heater
- Laundry: Lower Level
Features
- Basement: Full,Unfinished,Heated,Storage Space,Finished,Liveable Space
- Attic: Pull Down Stairs
- Number of fireplaces: 1
Interior area
- Total structure area: 1,909
- Total interior livable area: 1,909 sqft
- Finished area above ground: 1,634
- Finished area below ground: 275
Property
Parking
- Total spaces: 2
- Parking features: Attached
- Attached garage spaces: 2
Features
- Patio & porch: Deck
Lot
- Size: 0.5 Acres
- Features: Subdivided, Sloped, Landscaped
Details
- Additional structures: Shed(s)
- Parcel number: 659416
- Zoning: R-20
Construction
Type & style
- Home type: SingleFamily
- Architectural style: Ranch
- Property subtype: Single Family Residence
Materials
- Vinyl Siding
- Foundation: Concrete Perimeter, Raised
- Roof: Asphalt
Condition
- New construction: No
- Year built: 1965
Utilities & green energy
- Sewer: Public Sewer
- Water: Public
- Utilities for property: Cable Available
Community & HOA
Community
- Features: Library, Medical Facilities, Park, Playground, Public Rec Facilities, Shopping/Mall
HOA
- Has HOA: No
Location
- Region: Newington
Financial & listing details
- Price per square foot: $230/sqft
- Tax assessed value: $184,160
- Annual tax amount: $7,363
- Date on market: 7/29/2025
Price history
| Date | Event | Price |
|---|---|---|
| 9/5/2025 | Sold | $440,000+10%$230/sqft |
Source:  Smart MLS #24114881 Report a problem Smart MLS #24114881 Report a problem | ||
| 8/5/2025 | Pending sale | $399,900$209/sqft |
Source: Smart MLS #24114881 Report a problem | ||
| 7/31/2025 | Listed for sale | $399,900$209/sqft |
Source: Smart MLS #24114881 Report a problem | ||
Public tax history
| Year | Property taxes | Tax assessment |
|---|---|---|
| 2025 | $7,363 +0.8% | $184,160 |
| 2024 | $7,306 +3.4% | $184,160 |
| 2023 | $7,064 -0.3% | $184,160 |
| 2022 | $7,088 -0.8% | $184,160 |
| 2021 | $7,147 -2% | $184,160 -0.8% |
| 2020 | $7,292 -0.4% | $185,650 |
| 2019 | $7,324 +2.5% | $185,650 |
| 2018 | $7,148 +5.2% | $185,650 |
| 2017 | $6,793 +2.4% | $185,650 |
| 2016 | $6,637 | $185,650 |
Find assessor info on the county website
Neighborhood: 06111
Nearby homes
- $515,0003 bd3 ba1.9k sqft280 Tremont St, Newington, CT 06111Sold
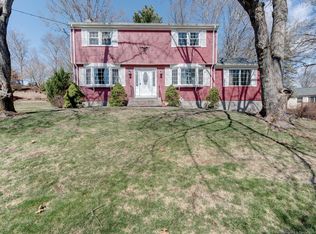
- $455,7003 bd2 ba1.8k sqft302 Tremont St, Newington, CT 06111Off Market
- $377,5003 bd1 ba1.2k sqft270 Tremont St, Newington, CT 06111Off Market
- $470,4004 bd2 ba1.9k sqft310 Tremont St, Newington, CT 06111Off Market
- $404,1003 bd2 ba1.5k sqft297 Tremont St, Newington, CT 06111Off Market
- $395,0003 bd2 ba2.5k sqft277 Tremont St, Newington, CT 06111Sold
- $504,7003 bd2 ba1.3k sqft205 Eddy Ln, Newington, CT 06111Off Market
- $443,1003 bd1 ba1.2k sqft283 Tremont St, Newington, CT 06111Off Market
Nearby schools
GreatSchools rating
- 6/10John Paterson SchoolGrades: PK-4Distance: 0.7 mi
- 6/10John Wallace Middle SchoolGrades: 5-8Distance: 0.8 mi
- 8/10Newington High SchoolGrades: 9-12Distance: 2.8 mi
Schools provided by the listing agent
- Elementary: John Paterson
- Middle: John Wallace
- High: Newington
Source: Smart MLS. This data may not be complete. We recommend contacting the local school district to confirm school assignments for this home.
Sell for more on Zillow
Get a Zillow Showcase℠ listing at no additional cost and you could sell for .
$526,200
2% more
+$10,524
With Zillow Showcase(estimated)
$536,724
Sell for more on Zillow
Get a Zillow Showcase℠ listing at no additional cost and you could sell for .
$526,200
2% more
+$10,524
With Zillow Showcase(estimated)
$536,724
- Connecticut
- Hartford County
- Newington
- 06111
- 292 Tremont Street
