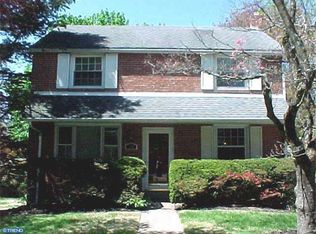
Welcome to 292 Valley View Road, a beautifully maintained colonial home in the highly desirable Scenic Hills neighborhood of Springfield where tree‑lined streets, walkability, and community pride create a lifestyle buyers love. Just a short stroll to Scenic Elementary School, this home blends modern updates with warm, inviting spaces designed for everyday comfort and effortless entertaining. Step inside to a sunny living room, where natural light pours across the hardwood floors and highlights the home’s warm, welcoming character. The dining room opens directly into the brand‑new modern kitchen (2022), thoughtfully designed with stainless steel appliances, sleek cabinetry, and generous counter space. This is the perfect setting for everyday meals, weekend baking, or hosting friends. A standout feature of this home is the added family room wrapped with windows and its own full bathroom, this space is ideal for gatherings, a playroom, a guest suite (4th bedroom), or simply a peaceful place to unwind. From here, step out onto the amazing, covered deck (installed 2018), where you’ll enjoy serene views of your private backyard escape perfect for morning coffee, summer dinners, or quiet evenings outdoors. This space becomes an extension of your living area for much of the year. Upstairs, the second floor offers a spacious primary bedroom with a wall of closets, two additional nicely sized bedrooms, and a full bathroom (updated 2010). The charm continues with a fully finished walkout basement (remodeled 2017), complete with built‑ins, flexible living space, powder room and direct access to the yard ideal for a home office, media room, or playroom. A brick fireplace, central air (HVAC installed 2025), and an attached garage (new door 2022) add comfort and convenience to the home. Commuting is easy with public transportation nearby and a short drive to regional rail, making trips into Philadelphia simple and stress‑free. Beautifully landscaped, lovingly maintained, and located in one of Springfield’s most sought‑after neighborhoods, this Scenic Hills colonial offers the perfect blend of modern upgrades, flexible living space, and everyday convenience. Showings start on Thursday, June 18.
Sold for $650,000
Zillow last checked:
Listing updated:
Bought with:
Zack Porrini, RS369580
Keller Williams Main Line
Source: Bright MLS,MLS#: PADE2117264
Price history
| Date | Event | Price |
|---|---|---|
| 8/13/2026 | Sold | $650,000+4%$387/sqft |
Source:  Bright MLS #PADE2117264 Report a problem Bright MLS #PADE2117264 Report a problem | ||
| 6/19/2026 | Pending sale | $625,000$372/sqft |
Source: Bright MLS #PADE2117264 Report a problem | ||
| 6/18/2026 | Listed for sale | $625,000+117.4%$372/sqft |
Source: Bright MLS #PADE2117264 Report a problem | ||
| 12/20/2007 | Sold | $287,500$171/sqft |
Source: Public Record Report a problem | ||
Nearby homes
- $554,7003 bd2 ba1.6k sqft286 Valley View Rd, Springfield, PA 19064Off Market

- $615,0003 bd3 ba1.7k sqft298 Valley View Rd, Springfield, PA 19064Off Market
- $471,1003 bd1 ba1.6k sqft280 Valley View Rd, Springfield, PA 19064Off Market
- $488,0003 bd2 ba1.4k sqft182 Hillview Dr, Springfield, PA 19064Off Market
Get a cash offer in 3 minutes
Find out how much your home could sell for in as little as 3 minutes with a no-obligation cash offer.
Estimated market value
$649,900
