Skip main navigation
Sold co op member
  • $503,500

    292 W Killarney Lake Dr, Moore, SC 29369

    5beds
    2,950sqft
    Single Family Residence
    Built in 2004
    0.7 Acres Lot
    $503,500 Zestimate®
    $171/sqft
    $2,416 Estimated rent

    Home value

    $503,500

    $473,000 - $539,000

    $2,416/mo

    Zestimate® history
    Loading
    Loading...

    Owner options

    List your home for rent

    $2,416/mo

    Rent Zestimate®

    Find your next renter with Zillow Rental Manager. Plus, with online applications, you can quickly screen prospective tenants – for free.

    Learn more

    $2,416/mo

    Rent Zestimate®

    Refinance and save

    $3,023/mo

    Est. payment

    Refinancing to a lower rate could help reduce your monthly payments and save thousands over the life of the loan.

    See today's rates

    $3,023/mo

    Est. payment

    Explore your selling options

    Work with a Zillow partner agent

    Leverage their expertise and Zillow's premium Showcase listings to get your home seen by more buyers.

    Get started

    List with your own agent

    Get your home in front of millions of buyers by listing it on Zillow.

    Learn how to do it

    Sell it yourself

    Take full control of how buyers see your home on Zillow by listing For Sale by Owner (FSBO).

    List your home

    What's special

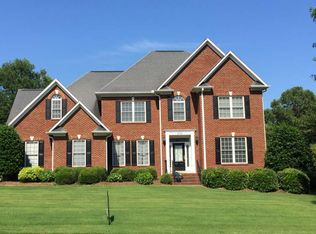
    As you pull up to this beautiful traditional 2 story home, you will notice the nice flat yard, front and back. As you walk in the front door you will be greeted by a generous foyer looking on to the nice, open, light and airy floor plan. To the right as you walk in you will find a room the 5th bedroom, with closet and attached to a full bath. The dining room has an arched door way leading into the room that has nice crown molding and updated fixture. The kitchen is open to the eat-in area and den. In June 2018 a new stainless refridgerator and microwave was bought and placed in the kitchen. Both coveny with the home. Off the kitchen is a peaceful screen porch overlooking a private back yard. Off the screen porch you will find a deck as well. There are many closets tucked away in this home. The kitchen has a 7 x 4 walk in pantry. The laundry room also has a closet within its space as well as sink and counter space. The stairs leading to the second floor are of hardwood. Upstairs you will find the master, 3 bedrooms and 2 bathroom. All of the bedrooms have ceiling fans. The master bedroom (15 x 16) has a trey ceiling and additional space for a "sitting area" (8 x9) that could be used in many ways. The master bath is complete with jetted tub, separate shower, walk in closet, linen closest, double sinks, make-up area, ceramic tile top in neutral color and water closet. Every bedroom has a ceiling fan, as well as the flexible room downstairs, the den and screen porch. Several of the rooms have been freshly painted. The nieghborhood is a great place to relax and have some fun. Behind the ball field you will find walking trails along the river which have benches to relax and enjoy the view. Londonderry also has tennis and basketball courts and a playground. Two new AC units June 2016. Tankless hot water heater 2014.

    This property is off market, which means it's not currently listed for sale or rent on Zillow. This may be different from what's available on other websites or public sources.

    Zillow last checked:

    Listing updated:

    Listed by:

    Kelly Whitlock 864-706-8979,

    Agent Pros Realty

    Bought with:

    Jean Nethery, SC

    Keller Williams Realty

    Source: SAR as distributed by MLS GRID,MLS#: 251093MLS Logo

    Facts & features

    Interior

    Bedrooms & bathrooms
    • Bedrooms: 5
    • Bathrooms: 3
    • Full bathrooms: 3
    • Main level bathrooms: 1
    Rooms
    • Room types: Attic, Breakfast Area
    Primary bedroom
    • Description: Sitting area 8x9
    • Level: Second
    • Area: 240
    • Dimensions: 15 x 16
    Bedroom 1
    • Description: Ceiling fan,walkin closet
    • Level: Second
    • Area: 176
    • Dimensions: 16 x 11
    Bedroom 2
    • Description: Ceiling fan,walkin closet
    • Level: Second
    • Area: 154
    • Dimensions: 11 x 14
    Bedroom 3
    • Description: Ceiling fan
    • Level: Second
    • Area: 192
    • Dimensions: 16 x 12
    Bedroom 4
    • Description: See remarks below
    • Level: First
    • Area: 169
    • Dimensions: 13 x 13
    Den
    • Description: Fireplace and ceiling fan
    • Level: First
    • Area: 210
    • Dimensions: 15 x 14
    Dining room
    • Level: First
    • Area: 143
    • Dimensions: 13 x 11
    Kitchen
    • Description: Size includs eat in area
    • Level: First
    • Area: 252
    • Dimensions: 12 x 21
    Other
    • Description: Laundry Room
    • Level: First
    • Area: 64
    • Dimensions: 8 x 8
    Other
    • Description: Screen Porch
    • Level: First
    • Area: 216
    • Dimensions: 18 x 12
    Heating
    • Forced Air, Gas - Natural
    Cooling
    • Central Air, Electricity
    Appliances
    • Included: Down Draft, Dishwasher, Disposal, Refrigerator, Cooktop, Electric Oven, Wall Oven, Tankless Water Heater
    Features
    • Ceiling Fan(s), Attic Stairs Pulldown, Fireplace, Ceiling - Smooth, Ceramic Countertops
    • Flooring: Carpet, Ceramic Tile, Hardwood
    • Attic: Pull Down Stairs,Storage
    • Has fireplace: Yes
    • Fireplace features: Gas Log
    Interior area
    • Total interior livable area: 2,950 sqft
    • Finished area above ground: 2,950
    • Finished area below ground: 0

    Property

    Parking
    • Total spaces: 2
    • Parking features: Attached, Garage, Garage Door Opener, Garage Faces Side
    • Attached garage spaces: 2
    • Has uncovered spaces: Yes
    Features
    • Levels: Two
    • Patio & porch: Deck, Screened
    • Spa features: Bath
    Lot
    • Size: 0.7 Acres
    • Features: Level
    • Topography: Level

    Construction

    Type & style
    • Home type: SingleFamily
    • Architectural style: Traditional
    • Property subtype: Single Family Residence
    Materials
    • Brick Veneer
    • Foundation: Crawl Space, Sump Pump
    • Roof: Composition
    Condition
    • New construction: No
    • Year built: 2004

    Utilities & green energy

    • Electric: Duke
    • Gas: PNG
    • Sewer: Septic Tank
    • Water: Public, Spartanbur

    Community & HOA

    Community
    • Features: Common Areas, Tennis Court(s), Street Lights, Playground, Walking Trails
    • Security: Smoke Detector(s)
    • Subdivision: Londonderry
    HOA
    • Amenities included: Street Lights
    • Services included: Common Area
    • HOA fee: $225 monthly
    Location
    • Region: Moore

    Financial & listing details

    • Price per square foot: $171/sqft
    • Annual tax amount: $1,877
    • Date on market: 6/10/2025
    • Cumulative days on market: 130 days

    Price history

    DateEventPrice
    8/20/2018Sold$285,000$97/sqft
    Source: SAR as distributed by MLS GRID #251093 Report a problem

    Public tax history

    Tax history is unavailable.

    Neighborhood: 29369

    Nearby schools

    GreatSchools rating
    Schools provided by the listing agent
    • Elementary: 6-Anderson Mill
    • Middle: 6-Dawkins Middle
    • High: 6-Dorman High

    Source: SAR as distributed by MLS GRID. This data may not be complete. We recommend contacting the local school district to confirm school assignments for this home.

    Get a cash offer in 3 minutes
    Find out how much your home could sell for in as little as 3 minutes with a no-obligation cash offer.
    Estimated market value
    $503,500
    Get a cash offer in 3 minutes
    Find out how much your home could sell for in as little as 3 minutes with a no-obligation cash offer.
    Estimated market value
    $503,500