Skip main navigation
Sold for $1,639,000
  • $1,639,000

    292 West Palms Dr., Myrtle Beach, SC 29579

    6beds
    4,126sqft
    Single Family Residence
    Built in 2022
    9,583.2 Square Feet Lot
    $1,609,500 Zestimate®
    $397/sqft
    $5,127 Estimated rent

    Home value

    $1,609,500

    $1.50M - $1.74M

    $5,127/mo

    Zestimate® history
    Loading
    Loading...

    Owner options

    List your home for rent

    $5,127/mo

    Rent Zestimate®

    Find your next renter with Zillow Rental Manager. Plus, with online applications, you can quickly screen prospective tenants – for free.

    Learn more

    $5,127/mo

    Rent Zestimate®

    Refinance and save

    $9,329/mo

    Est. payment

    Refinancing to a lower rate could help reduce your monthly payments and save thousands over the life of the loan.

    See today's rates

    $9,329/mo

    Est. payment

    Explore your selling options

    Work with a Zillow partner agent

    Leverage their expertise and Zillow's premium Showcase listings to get your home seen by more buyers.

    Get started

    List with your own agent

    Get your home in front of millions of buyers by listing it on Zillow.

    Learn how to do it

    Sell it yourself

    Take full control of how buyers see your home on Zillow by listing For Sale by Owner (FSBO).

    List your home

    What's special

    Private poolIntracoastal waterway homeBoat dockPanoramic viewsZero-threshold showersBest waterway viewsLarge island
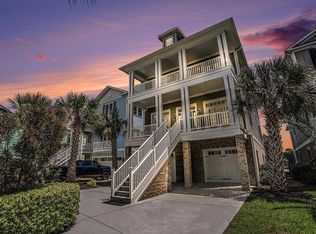
    Welcome to this stunning custom-built Intracoastal Waterway home, located in the highly sought-after gated community of Waterway Palms Plantation. With some of the best waterway views around, this property offers unparalleled vistas overlooking the 17th green and 18th tee of Myrtlewood Golf Course, with serene waterfall view and unobstructed water views in both directions. This 3-year-old masterpiece features 6 spacious bedrooms, 6 bathrooms, and a wealth of exceptional details and upgrades, designed with both comfort and style in mind. From the moment you enter, you’ll be captivated by the expansive open floor plan and panoramic views, highlighted by large sliding doors that invite the outdoors in. Key Features Include: *6 Bedrooms & 6 Bathrooms for ample space and privacy. The 6th full bath is in the garage, perfect for a dog wash or for showering after a day at the beach or day on the boat. *Gourmet Kitchen with a large island includes induction cooktop, wine fridge, microwave, and custom drawers including peg and spice drawers for organized storage.* Oversized Walk-In Pantry for convenience and additional storage. *Central Vacuum System and Hurricane Impact Windows for peace of mind. *Elevator and 3rd Floor Laundry Room for ultimate convenience. *4 Porches and a Complete Outdoor Kitchen featuring a fridge, grill, and sink – perfect for entertaining. *2-Car Garage with built-in storage and an additional bathroom with a dog shower. *Private Pool (Gunite) with tile surround, plus a built-in sauna for a spa-like experience at home. *Boat Dock with a 10,000-pound lift for water enthusiasts. *Energy-Efficient Features including spray foam insulation, Nest smart thermostats, and a gas-powered tankless hot water heater and fireplace. *The ground floor offers a fully equipped guest suite, complete with a kitchen, washer/dryer, refrigerator/freezer, microwave, and stove/oven—ideal for in-laws, guests, or additional family space. For those seeking comfort and accessibility, the home features zero-threshold showers on both the Primary Bath and ground floor in-law suite bath. Community Amenities: Waterway Palms Plantation offers resort-style living with amenities such as a clubhouse, fitness center, pools, tennis and basketball courts, bocce ball, a playground, a neighborhood boat ramp, and storage—all within the award-winning Carolina Forest School District. Don’t miss the opportunity to own one of the most exquisite homes in Waterway Palms with panoramic views, premium features, and exceptional craftsmanship. Call today to schedule your private showing! All information is deemed reliable but it is the ultimate responsibility of buyers and/or their agents to verifyall information and measurements.

    Zillow last checked:

    Listing updated:

    Listed by:

    Stacey L Campbell Cell:843-267-5722,

    RE/MAX Southern Shores

    Bought with:

    Carolinas Coast Property Partners

    Realty ONE Group DocksideSouth

    Source: CCAR,MLS#: 2506301MLS LogoOriginating MLS: Coastal Carolinas Association of Realtors

    Facts & features

    Interior

    Bedrooms & bathrooms
    • Bedrooms: 6
    • Bathrooms: 6
    • Full bathrooms: 6
    Primary bedroom
    • Level: Third
    Primary bedroom
    • Dimensions: 21'1 X 19
    Bedroom 1
    • Level: Third
    Bedroom 1
    • Dimensions: 13'4 X 18'5
    Bedroom 2
    • Level: Third
    Bedroom 2
    • Dimensions: 13'4 X 18'7
    Dining room
    • Features: Family/Dining Room
    Family room
    • Features: Beamed Ceilings, Fireplace
    Great room
    • Dimensions: 17'2 X 22'
    Kitchen
    • Features: Breakfast Bar, Breakfast Area, Kitchen Island, Pantry, Stainless Steel Appliances, Solid Surface Counters
    Other
    • Features: Bedroom on Main Level, Entrance Foyer, In-Law Floorplan
    Heating
    • Central, Electric
    Cooling
    • Central Air
    Appliances
    • Included: Cooktop, Double Oven, Dishwasher, Disposal, Microwave, Refrigerator
    • Laundry: Washer Hookup
    Features
    • Central Vacuum, Elevator, Fireplace, Breakfast Bar, Bedroom on Main Level, Breakfast Area, Entrance Foyer, In-Law Floorplan, Kitchen Island, Stainless Steel Appliances, Solid Surface Counters
    • Flooring: Tile, Wood
    • Doors: Insulated Doors, Storm Door(s)
    • Windows: Storm Window(s)
    • Has fireplace: Yes
    Interior area
    • Total structure area: 6,084
    • Total interior livable area: 4,126 sqft

    Property

    Parking
    • Total spaces: 6
    • Parking features: Attached, Garage, Two Car Garage, Garage Door Opener
    • Attached garage spaces: 2
    Features
    • Levels: Three Or More
    • Stories: 3
    • Patio & porch: Balcony, Rear Porch, Deck, Front Porch, Patio
    • Exterior features: Built-in Barbecue, Balcony, Barbecue, Deck, Dock, Fence, Sprinkler/Irrigation, Pool, Porch, Patio, Storage
    • Has private pool: Yes
    • Pool features: In Ground, Outdoor Pool, Private
    • Has view: Yes
    • View description: Golf Course, Intercoastal
    • Has water view: Yes
    • Water view: Intercoastal
    • Waterfront features: Intracoastal Access
    Lot
    • Size: 9,583 sqft
    • Dimensions: 42 x 225 x 42 x 229
    • Features: Outside City Limits, Rectangular, Rectangular Lot
    Details
    • Additional parcels included: ,
    • Parcel number: 42009020019
    • Zoning: Residentia
    • Special conditions: None

    Construction

    Type & style
    • Home type: SingleFamily
    • Architectural style: Raised Beach
    • Property subtype: Single Family Residence
    Materials
    • Masonry, Wood Frame
    • Foundation: Slab
    Condition
    • Resale
    • Year built: 2022

    Utilities & green energy

    • Water: Public
    • Utilities for property: Cable Available, Electricity Available, Phone Available, Sewer Available, Underground Utilities, Water Available
    Green energy
    • Energy efficient items: Doors, Windows

    Community & neighborhood

    Security
    • Security features: Security System, Gated Community, Smoke Detector(s), Security Service
    Community
    • Community features: Boat Facilities, Boat Slip, Clubhouse, Dock, Golf Carts OK, Gated, Recreation Area, Tennis Court(s), Long Term Rental Allowed
    Location
    • Region: Myrtle Beach
    • Subdivision: Waterway Palms Plantation

    HOA & financial

    HOA
    • Has HOA: Yes
    • HOA fee: $137 monthly
    • Amenities included: Boat Dock, Boat Ramp, Clubhouse, Gated, Owner Allowed Golf Cart, Owner Allowed Motorcycle, Pet Restrictions, Boat Slip, Security, Tennis Court(s)
    • Services included: Association Management, Common Areas, Legal/Accounting, Pool(s), Recreation Facilities, Security

    Other

    Other facts
    • Listing terms: Cash,Conventional

    Price history

    DateEventPrice
    5/19/2025Sold$1,639,000-3.5%$397/sqft
    Source: CCAR #2506301 Report a problem
    4/18/2025Contingent$1,699,000$412/sqft
    Source: CCAR #2506301 Report a problem
    3/13/2025Listed for sale$1,699,000+803.7%$412/sqft
    Source: CCAR #2506301 Report a problem
    11/16/2020Sold$188,000+260.8%$46/sqft
    Source: Public Record Report a problem
    8/3/2012Sold$52,100-83.7%$13/sqft
    Source: Public Record Report a problem
    11/17/2004Sold$319,880$78/sqft
    Source: Public Record Report a problem

    Public tax history

    YearProperty taxesTax assessment
    2025$6,305 $1,690,757
    2024$6,305 -68.7%$1,690,757 +9.1%
    2023$20,175 +684.9%$1,550,000 +674.8%
    2022$2,570 $200,040
    2021$2,570 +100.7%--
    2020$1,281 --
    2019-- --
    2018$1,155 $5,390 0%
    2017-- $5,392
    2016-- $5,392
    2015-- $5,392
    2014$1,152 $5,392
    2013-- --
    2012-- --
    2010-- $12,006 -15.4%
    2009-- $14,190
    2008-- $14,190
    2007-- $14,190

    Find assessor info on the county website

    Neighborhood: 29579

    Nearby schools

    GreatSchools rating
    Schools provided by the listing agent
    • Elementary: River Oaks Elementary
    • Middle: Ocean Bay Middle School
    • High: Carolina Forest High School

    Source: CCAR. This data may not be complete. We recommend contacting the local school district to confirm school assignments for this home.

    Get pre-qualified for a loan
    At Zillow Home Loans, we can pre-qualify you in as little as 5 minutes with no impact to your credit score.

    An equal housing lender. NMLS #10287.

    Sell for more on Zillow
    Get a Zillow Showcase℠ listing at no additional cost and you could sell for .
    $1,609,500
    2% more
    +$32,190
    With Zillow Showcase(estimated)
    $1,641,690