This newer build rests on a quiet culdesac lot overlooking a pond! Spacious home with 3 bedrooms, 2 full baths on the main floor offers a quick closing and occupancy. The open floorplan with vaulted living room, kitchen and dining provides great space for entertaining. The center island kitchen offers white cabinetry, tile back splash and stainless appliances. The dining space has a sliding door to a future deck and overlooks a pond. Living room has plenty of space for your sectional and a big screen TV. Down the hallway you will discover 3 very nice sized bedrooms. There is a bright full guest bath off the hallway. The primary features a light, roomy full bath and a large walk in closet. Bring your design ideas to the big, clean walkout level that has tons of space to finish and build equity for a growing family. There is potential for a family room, space for a game table, bath is roughed in and two more bedrooms! Oversize 3 stall garage is insulated and has gas line roughed in. This quiet location is very handy to highway 12.
Closed
$310,000
292 Waverland Ct, Waverly, MN 55390
3beds
1,362sqft
Single Family Residence
Built in 2021
10,323 Square Feet Lot
$315,500 Zestimate®
$228/sqft
$2,284 Estimated rent
Home value
$315,500
Estimated sales range
Not available
$2,284/mo
Zestimate® history
Owner options
List your home for rent
$2,284/mo
Rent Zestimate®
Find your next renter with Zillow Rental Manager. Plus, with online applications, you can quickly screen prospective tenants – for free.
$2,284/mo
Rent Zestimate®
Refinance and save
$1,949/mo
Est. payment
Refinancing to a lower rate could help reduce your monthly payments and save thousands over the life of the loan.
$1,949/mo
Est. payment
Explore your selling options
Work with a Zillow partner agent
Leverage their expertise and Zillow's premium Showcase listings to get your home seen by more buyers.
Get startedList with your own agent
Get your home in front of millions of buyers by listing it on Zillow.
Learn how to do itSell it yourself
Take full control of how buyers see your home on Zillow by listing For Sale by Owner (FSBO).
List your homeWhat's special
Zillow last checked:
Listing updated:
Listed by:
Timothy D. Landon 612-978-5471,
RE/MAX Advantage Plus,
Nicholas Landon 612-280-2758
Bought with:
David Gasta
Real Broker, LLC
Source: NorthstarMLS as distributed by MLS GRID,MLS#: 6609108
Facts & features
Interior
Bedrooms & bathrooms
- Bedrooms: 3
- Bathrooms: 2
- Full bathrooms: 2
Bedroom
- Level: Main
- Area: 196 Square Feet
- Dimensions: 14x14
Bedroom 2
- Level: Main
- Area: 121 Square Feet
- Dimensions: 11x11
Bedroom 3
- Level: Main
- Area: 110 Square Feet
- Dimensions: 11x10
Dining room
- Level: Main
- Area: 110 Square Feet
- Dimensions: 11x10
Kitchen
- Level: Main
- Area: 110 Square Feet
- Dimensions: 11x10
Living room
- Level: Main
- Area: 234 Square Feet
- Dimensions: 18x13
Heating
- Forced Air
Cooling
- Central Air
Appliances
- Included: Air-To-Air Exchanger, Dishwasher, Disposal, Gas Water Heater, Microwave, Range, Refrigerator, Stainless Steel Appliance(s), Water Softener Owned
- Laundry: Electric Dryer Hookup, Lower Level, Washer Hookup
Features
- Basement: Drain Tiled,Egress Window(s),Full,Concrete,Storage Space,Sump Pump,Unfinished,Walk-Out Access
- Has fireplace: No
Interior area
- Total structure area: 1,362
- Total interior livable area: 1,362 sqft
- Finished area above ground: 1,362
- Finished area below ground: 0
Property
Parking
- Total spaces: 3
- Parking features: Attached, Asphalt, Garage Door Opener, Insulated Garage, Other
- Attached garage spaces: 3
- Has uncovered spaces: Yes
Accessibility
- Accessibility features: None
Features
- Levels: Multi/Split
Lot
- Size: 10,323 Square Feet
- Dimensions: 82 x 147 x 85 x 125
Details
- Foundation area: 1362
- Parcel number: 116030001040
- Zoning description: Residential-Single Family
Construction
Type & style
- Home type: SingleFamily
- Property subtype: Single Family Residence
Materials
- Roof: Age 8 Years or Less,Asphalt
Condition
- New construction: No
- Year built: 2021
Utilities & green energy
- Electric: Circuit Breakers, 200+ Amp Service
- Gas: Natural Gas
- Sewer: City Sewer/Connected
- Water: City Water/Connected
- Utilities for property: Underground Utilities
Community & HOA
Community
- Subdivision: Summerfields 3rd Add
HOA
- Has HOA: No
Location
- Region: Waverly
Financial & listing details
- Price per square foot: $228/sqft
- Tax assessed value: $306,000
- Annual tax amount: $3,468
- Date on market: 10/2/2024
- Cumulative days on market: 75 days
- Road surface type: Paved
Price history
| Date | Event | Price |
|---|---|---|
| 1/15/2025 | Sold | $310,000-3.1%$228/sqft |
Source:  NorthstarMLS as distributed by MLS GRID #6609108 Report a problem NorthstarMLS as distributed by MLS GRID #6609108 Report a problem | ||
| 12/16/2024 | Pending sale | $319,900$235/sqft |
Source: NorthstarMLS as distributed by MLS GRID #6609108 Report a problem | ||
| 11/24/2024 | Price change | $319,900-3.1%$235/sqft |
Source: NorthstarMLS as distributed by MLS GRID #6609108 Report a problem | ||
| 10/2/2024 | Listed for sale | $330,000+19%$242/sqft |
Source: NorthstarMLS as distributed by MLS GRID #6609108 Report a problem | ||
| 7/2/2021 | Sold | $277,323$204/sqft |
Source: NorthstarMLS as distributed by MLS GRID #5632445 Report a problem | ||
| 5/19/2021 | Pending sale | $277,323$204/sqft |
Source: NorthstarMLS as distributed by MLS GRID #5632445 Report a problem | ||
| 1/25/2021 | Listed for sale | $277,323+824.4%$204/sqft |
Source: NorthstarMLS as distributed by MLS GRID #5632445 Report a problem | ||
| 11/4/2020 | Sold | $30,000-88.4%$22/sqft |
Source: Public Record Report a problem | ||
| 10/6/2020 | Price change | $257,900+3%$189/sqft |
Source: Keller Williams Realty Integrity Lakes #5632445 Report a problem | ||
| 8/25/2020 | Price change | $250,400+2.9%$184/sqft |
Source: Keller Williams Realty Integrity Lakes #5632445 Report a problem | ||
| 7/30/2020 | Listed for sale | $243,400+711.3%$179/sqft |
Source: Keller Williams Realty Integrity Lakes #5632445 Report a problem | ||
| 7/6/2020 | Sold | $30,000-14.3%$22/sqft |
Source: NorthstarMLS as distributed by MLS GRID #5574244 Report a problem | ||
| 6/17/2020 | Pending sale | $35,000$26/sqft |
Source: Keller Williams Classic Realty Northwest #5574244 Report a problem | ||
| 5/29/2020 | Listed for sale | $35,000$26/sqft |
Source: Keller Williams Classic Rlty NW #5574244 Report a problem | ||
Public tax history
| Year | Property taxes | Tax assessment |
|---|---|---|
| 2025 | $3,622 -4.2% | $306,000 +1.9% |
| 2024 | $3,780 +9% | $300,400 -6% |
| 2023 | $3,468 +1287.2% | $319,500 +10.8% |
| 2022 | $250 -53.7% | $288,300 +967.8% |
| 2021 | $540 +7.6% | $27,000 +35% |
| 2020 | $502 -58.4% | $20,000 |
| 2019 | $1,206 +140.2% | $20,000 +14.3% |
| 2018 | $502 +40.2% | $17,500 +76.8% |
| 2017 | $358 +1.7% | $9,900 |
| 2016 | $352 | -- |
| 2015 | $352 -1.1% | -- |
| 2014 | $356 +72% | -- |
| 2013 | $207 -36.3% | -- |
| 2012 | $325 -17.7% | -- |
| 2011 | $395 -21.8% | -- |
| 2010 | $505 +31.2% | -- |
| 2009 | $385 +26.2% | -- |
| 2008 | $305 +36.8% | -- |
| 2007 | $223 +147.8% | -- |
| 2006 | $90 +246.2% | -- |
| 2005 | $26 | -- |
Find assessor info on the county website
Neighborhood: 55390
Nearby homes
- $343,1004 bd2 ba2.2k sqft294 Waverland Ct, Waverly, MN 55390Off Market
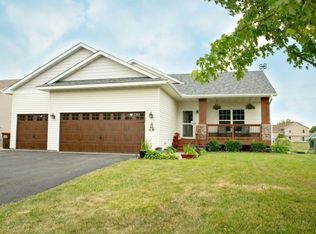
- $355,0004 bd3 ba2.9k sqft290 Waverland Ct, Waverly, MN 55390Sold
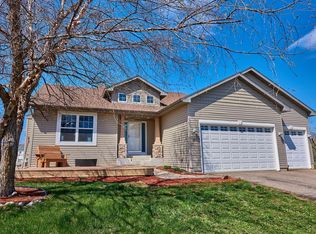
- $332,6003 bd3 ba1.1k sqft296 Waverland Ct, Waverly, MN 55390Off Market
- $335,7004 bd2 ba2.1k sqft288 Waverland Ct, Waverly, MN 55390Off Market
- $328,7004 bd2 ba2.2k sqft298 Waverland Ct, Waverly, MN 55390Off Market
- $328,9003 bd2 ba1.7k sqft287 Waverland Ct, Waverly, MN 55390Off Market
- $284,0003 bd1 ba1k sqft286 Waverland Ct, Waverly, MN 55390Sold
- $308,2003 bd2 ba2.2k sqft204 Douglas Dr, Waverly, MN 55390Off Market
Nearby schools
GreatSchools rating
- 4/10Humphrey Elementary SchoolGrades: PK-4Distance: 0.3 mi
- 5/10Howard Lake Middle SchoolGrades: 5-8Distance: 5.1 mi
- 8/10Howard Lake-Waverly-Winsted Sec.Grades: 9-12Distance: 5.1 mi
Get a cash offer in 3 minutes
Find out how much your home could sell for in as little as 3 minutes with a no-obligation cash offer.
Estimated market value
$315,500
Get a cash offer in 3 minutes
Find out how much your home could sell for in as little as 3 minutes with a no-obligation cash offer.
Estimated market value
$315,500
- Minnesota
- Wright County
- Waverly
- 55390
- 292 Waverland Ct
Nearby cities
Nearby zip codes
Other Waverly Topics
