Skip main navigation
Sold for $1,495,000
  • $1,495,000

    292 Whisper Park Drive, Wilmington, NC 28411

    5beds
    3,753sqft
    Single Family Residence
    Built in 2016
    0.68 Acres Lot
    $1,496,200 Zestimate®
    $398/sqft
    $4,741 Estimated rent

    Home value

    $1,496,200

    $1.38M - $1.62M

    $4,741/mo

    Zestimate® history
    Loading
    Loading...

    Owner options

    List your home for rent

    $4,741/mo

    Rent Zestimate®

    Find your next renter with Zillow Rental Manager. Plus, with online applications, you can quickly screen prospective tenants – for free.

    Learn more

    $4,741/mo

    Rent Zestimate®

    Refinance and save

    $8,551/mo

    Est. payment

    Refinancing to a lower rate could help reduce your monthly payments and save thousands over the life of the loan.

    See today's rates

    $8,551/mo

    Est. payment

    Explore your selling options

    Work with a Zillow partner agent

    Leverage their expertise and Zillow's premium Showcase listings to get your home seen by more buyers.

    Get started

    List with your own agent

    Get your home in front of millions of buyers by listing it on Zillow.

    Learn how to do it

    Sell it yourself

    Take full control of how buyers see your home on Zillow by listing For Sale by Owner (FSBO).

    List your home

    What's special

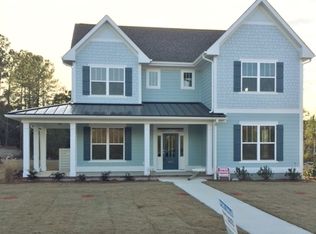
    Constructed by renowned local builder PBC Design + Build, this Modern Cape-Cod-style masterpiece is tucked away at the end of a private cul-de-sac in the sought-after community of Demarest Village. Perfectly positioned off Middle Sound Loop Road, you're minutes from Mayfaire, Wrightsville Beach, I-40, and some of Wilmington's best shopping, dining, and breweries. From the moment you arrive, this home impresses with its paver driveway, lush landscaping, and timeless curb appeal. Inside, you'll find a thoughtfully designed 3,753 sq ft layout offering 5 bedrooms, each with its own ensuite bath, plus 2 additional half baths. The open-concept living space is anchored by a stunning coffered ceiling, gas fireplace, and built-in cabinetry. The living and dining areas flow seamlessly into the gourmet kitchen, which boasts upgraded cabinetry, oversized tile backsplash, stainless appliances, a large island with seating, a built-in breakfast nook, and a walk-in pantry. The first-floor primary suite features a spacious walk-in closet and a gorgeous ensuite with dual vanities and a walk-in shower with dual heads. A second first-floor bedroom also includes a charming built-in window seat and private bath. Upstairs, a large central family room is surrounded by two more bedrooms, each with private baths and walk-in closets. Over the two-car garage, a versatile bonus suite, or fifth bedroom, features two walk-in closets and a full ensuite bath, perfect for guests or a private home office. Step outside to the screened porch overlooking a beautifully landscaped, tree-lined backyard on a rare .69-acre lot. The home's setting provides rare privacy within a vibrant, welcoming community. Residents of Demarest Village enjoy exclusive access to a community pool, playground, and promenade. Thoughtfully designed and beautifully executed, this home offers the lifestyle you've been dreaming of—now ready to welcome you home.

    Zillow last checked:

    Listing updated:

    Listed by:

    Ryan P Crecelius 910-409-7120,

    Nest Realty

    Bought with:

    Kristy D Ward, 307860

    Nest Realty

    Source: Hive MLS,MLS#: 100503008MLS LogoOriginating MLS: Cape Fear Realtors MLS, Inc.

    Facts & features

    Interior

    Bedrooms & bathrooms
    • Bedrooms: 5
    • Bathrooms: 7
    • Full bathrooms: 5
    • 1/2 bathrooms: 2
    Rooms
    • Room types: Laundry, Kitchen, Dining Room, Living Room, Master Bedroom, Bedroom 2, Bedroom 3, Bedroom 4, Family Room, Bedroom 5
    Primary bedroom
    • Level: First
    • Dimensions: 16 x 14
    Bedroom 2
    • Level: First
    • Dimensions: 16 x 14
    Bedroom 3
    • Level: Second
    • Dimensions: 23 x 15
    Bedroom 4
    • Level: Second
    • Dimensions: 19 x 11
    Bedroom 5
    • Description: Bonus room/Bedroom
    • Level: Second
    • Dimensions: 21 x 17
    Dining room
    • Level: First
    • Dimensions: 14 x 11
    Family room
    • Level: Second
    • Dimensions: 23 x 20
    Kitchen
    • Level: First
    • Dimensions: 16 x 16
    Laundry
    • Level: First
    • Dimensions: 8 x 6
    Living room
    • Level: First
    • Dimensions: 16 x 16
    Heating
    • Heat Pump, Electric
    Cooling
    • Central Air
    Appliances
    • Included: Electric Cooktop, Built-In Microwave, Washer, Refrigerator, Dryer, Dishwasher
    • Laundry: Laundry Room
    Features
    • Master Downstairs, Walk-in Closet(s), High Ceilings, Solid Surface, Ceiling Fan(s), Pantry, Walk-in Shower, Gas Log, Walk-In Closet(s)
    • Flooring: Carpet, Tile, Wood
    • Has fireplace: Yes
    • Fireplace features: Gas Log
    Interior area
    • Total structure area: 3,753
    • Total interior livable area: 3,753 sqft

    Property

    Parking
    • Total spaces: 2
    • Parking features: Garage Faces Front, Paved
    Features
    • Levels: Two
    • Stories: 2
    • Patio & porch: Covered, Porch, Screened
    • Exterior features: Irrigation System
    • Fencing: Back Yard,Wood
    Lot
    • Size: 0.68 Acres
    • Dimensions: 113 x 275 x 109 x 269
    Details
    • Parcel number: R04400004091000
    • Zoning: R-20
    • Special conditions: Standard

    Construction

    Type & style
    • Home type: SingleFamily
    • Property subtype: Single Family Residence
    Materials
    • Composition
    • Foundation: Raised, Slab
    • Roof: Shingle
    Condition
    • New construction: No
    • Year built: 2016

    Utilities & green energy

    • Sewer: Public Sewer
    • Water: Public, Shared Well
    • Utilities for property: Sewer Available, Water Available, See Remarks

    Community & HOA

    Community
    • Security: Security System
    • Subdivision: Demarest Village
    HOA
    • Has HOA: Yes
    • Amenities included: Pool, Maintenance Common Areas, Maintenance Roads, Management, Picnic Area, Playground
    • HOA fee: $2,800 monthly
    • HOA name: Cepco
    • HOA phone: 910-395-1500
    Location
    • Region: Wilmington

    Financial & listing details

    • Price per square foot: $398/sqft
    • Tax assessed value: $1,218,700
    • Annual tax amount: $4,664
    • Date on market: 7/24/2025
    • Cumulative days on market: 85 days
    • Listing agreement: Exclusive Right To Sell
    • Listing terms: Cash,Conventional,FHA,VA Loan
    • Road surface type: Paved

    Price history

    DateEventPrice
    8/14/2025Sold$1,495,000-6.3%$398/sqft
    Source: Hive MLS #100503008 Report a problem
    7/16/2025Contingent$1,595,000$425/sqft
    Source: Hive MLS #100503008 Report a problem
    5/13/2025Price change$1,595,000-4.8%$425/sqft
    Source: Hive MLS #100503008 Report a problem
    4/23/2025Listed for sale$1,675,000+144.5%$446/sqft
    Source: Hive MLS #100503008 Report a problem
    11/1/2016Sold$685,000+851.4%$183/sqft
    Source: Hive MLS #100029357 Report a problem
    7/5/2012Sold$72,000$19/sqft
    Source: Public Record Report a problem

    Public tax history

    YearProperty taxesTax assessment
    2025$4,664 +26.9%$1,218,700 +75.6%
    2024$3,676 +0.1%$693,900
    2023$3,672 -0.9%$693,900
    2022$3,707 -2.6%$693,900
    2021$3,807 +6%$693,900 +22.2%
    2020$3,593 $568,000
    2019$3,593 $568,000
    2018$3,593 $568,000
    2017$3,593 +14.2%$568,000 +25.1%
    2016$3,146 +447.1%$454,000 +408.4%
    2015$575 +1.7%$89,300
    2014$565 $89,300
    2008-- --
    2007-- --
    Find assessor info on the county website

    Neighborhood: Ogden

    Nearby schools

    GreatSchools rating
    Schools provided by the listing agent
    • Elementary: Ogden
    • Middle: Noble
    • High: Laney

    Source: Hive MLS. This data may not be complete. We recommend contacting the local school district to confirm school assignments for this home.

    Get a cash offer in 3 minutes
    Find out how much your home could sell for in as little as 3 minutes with a no-obligation cash offer.
    Estimated market value
    $1,496,200
    Get a cash offer in 3 minutes
    Find out how much your home could sell for in as little as 3 minutes with a no-obligation cash offer.
    Estimated market value
    $1,496,200