Now's your chance - the buyer got cold feet, and no inspection was done. Located in one of Naperville's most sought-after neighborhoods, Winding Creek, this spacious and creatively designed home maximizes every inch of space while offering a layout that is both open and functional. A welcoming, open foyer leads into a bright interior featuring soaring vaulted ceilings, fresh paint, new carpet, and crisp white trim throughout. The kitchen features white cabinetry and stainless steel appliances and flows seamlessly into the family room. A vaulted living room connects to the dining room, creating great flow for gathering and everyday living. The first floor also includes a wet bar, a laundry room with exterior access, and a warm, inviting wood-burning fireplace. Upstairs, the large primary suite features tray ceilings, a truly expansive, cedar-lined walk-in closet (approximately 20 feet long), along with a private bath with dual sinks. The second and third bedrooms offer unique lofted spaces with newer skylights and remote-controlled shades - ideal for study areas, play spaces, or additional storage. A spacious fourth bedroom includes a wall of custom bookcases. The finished basement offers flexible space for an office, playroom, rec room, or workout area, along with a unique, easily accessible crawl space. Additional highlights include zoned heating and cooling with two separate systems and a large outdoor deck. Located within highly acclaimed District 203, kids can walk to both Maplebrook Elementary and Lincoln Junior High, with Naperville Central High School nearby. Enjoy the convenience of being just 2 miles (approximately a 10-minute drive) from downtown Naperville, with easy access to shopping and dining, including Trader Joe's and Casey's. Winding Creek offers an active lifestyle with an optional neighborhood pool and tennis club, complete with a swim team, swim lessons, and a full calendar of social events. A rare opportunity to own a spacious, well-designed home in an unbeatable location.
Closed
Street View
$830,000
292 Winding Creek Dr, Naperville, IL 60565
4beds
3,252sqft
Single Family Residence
Built in 1986
10,454 Square Feet Lot
$832,600 Zestimate®
$255/sqft
$4,407 Estimated rent
Home value
$832,600
$791,000 - $874,000
$4,407/mo
Zestimate® history
Owner options
List your home for rent
$4,407/mo
Rent Zestimate®
Find your next renter with Zillow Rental Manager. Plus, with online applications, you can quickly screen prospective tenants – for free.
$4,407/mo
Rent Zestimate®
Refinance and save
$5,964/mo
Est. payment
Refinancing to a lower rate could help reduce your monthly payments and save thousands over the life of the loan.
$5,964/mo
Est. payment
Explore your selling options
Work with a Zillow partner agent
Leverage their expertise and Zillow's premium Showcase listings to get your home seen by more buyers.
Get startedList with your own agent
Get your home in front of millions of buyers by listing it on Zillow.
Learn how to do itSell it yourself
Take full control of how buyers see your home on Zillow by listing For Sale by Owner (FSBO).
List your homeWhat's special
Warm inviting wood-burning fireplaceLarge outdoor deckFresh paintBright interiorNew carpetRemote-controlled shadesNewer skylights
Zillow last checked:
Listing updated:
Listed by:
Ginny Jackson 630-258-6390,
Baird & Warner
Bought with:
Bill Ghighi
Baird & Warner
Source: MRED as distributed by MLS GRID,MLS#: 12631337
Facts & features
Interior
Bedrooms & bathrooms
- Bedrooms: 4
- Bathrooms: 3
- Full bathrooms: 2
- 1/2 bathrooms: 1
Rooms
- Room types: Eating Area, Loft, Recreation Room, Exercise Room, Other Room
Primary bedroom
- Features: Flooring (Carpet), Bathroom (Full)
- Level: Second
- Area: 304 Square Feet
- Dimensions: 16X19
Bedroom 2
- Features: Flooring (Carpet)
- Level: Second
- Area: 180 Square Feet
- Dimensions: 12X15
Bedroom 3
- Features: Flooring (Carpet)
- Level: Second
- Area: 143 Square Feet
- Dimensions: 11X13
Bedroom 4
- Features: Flooring (Carpet)
- Level: Second
- Area: 266 Square Feet
- Dimensions: 14X19
Dining room
- Features: Flooring (Carpet)
- Level: Main
- Area: 224 Square Feet
- Dimensions: 14X16
Eating area
- Features: Flooring (Hardwood)
- Level: Main
- Area: 150 Square Feet
- Dimensions: 15X10
Exercise room
- Features: Flooring (Other)
- Level: Basement
- Area: 252 Square Feet
- Dimensions: 14X18
Family room
- Features: Flooring (Carpet)
- Level: Main
- Area: 330 Square Feet
- Dimensions: 22X15
Kitchen
- Features: Kitchen (Eating Area-Table Space), Flooring (Hardwood)
- Level: Main
- Area: 135 Square Feet
- Dimensions: 15X9
Laundry
- Features: Flooring (Ceramic Tile)
- Level: Main
- Area: 90 Square Feet
- Dimensions: 10X9
Living room
- Features: Flooring (Carpet)
- Level: Main
- Area: 294 Square Feet
- Dimensions: 14X21
Loft
- Features: Flooring (Carpet)
- Level: Second
- Area: 120 Square Feet
- Dimensions: 12X10
Other
- Features: Flooring (Carpet)
- Level: Second
- Area: 120 Square Feet
- Dimensions: 12X10
Recreation room
- Features: Flooring (Carpet)
- Level: Basement
- Area: 493 Square Feet
- Dimensions: 29X17
Heating
- Natural Gas
Cooling
- Central Air
Appliances
- Included: Range, Microwave, Dishwasher, Refrigerator, Washer, Dryer, Disposal, Gas Water Heater
- Laundry: Main Level, Gas Dryer Hookup, Sink
Features
- Vaulted Ceiling(s), Wet Bar, Walk-In Closet(s), Bookcases, Separate Dining Room
- Flooring: Hardwood, Carpet
- Windows: Skylight(s)
- Basement: Finished,Partial
- Number of fireplaces: 1
- Fireplace features: Wood Burning, Family Room
Interior area
- Total structure area: 4,528
- Total interior livable area: 3,252 sqft
Property
Parking
- Total spaces: 2
- Parking features: Asphalt, Garage Door Opener, Yes, Garage Owned, Attached, Garage
- Attached garage spaces: 2
- Has uncovered spaces: Yes
Accessibility
- Accessibility features: No Disability Access
Features
- Stories: 2
- Patio & porch: Deck
Lot
- Size: 10,454 Square Feet
Details
- Parcel number: 0830310029
- Special conditions: None
- Other equipment: Sump Pump, Radon Mitigation System
Construction
Type & style
- Home type: SingleFamily
- Property subtype: Single Family Residence
Materials
- Brick, Cedar
- Foundation: Concrete Perimeter
- Roof: Asphalt
Condition
- New construction: No
- Year built: 1986
Utilities & green energy
- Sewer: Public Sewer
- Water: Lake Michigan
Community & HOA
Community
- Features: Park, Pool, Tennis Court(s), Curbs, Sidewalks, Street Lights, Street Paved
- Security: Carbon Monoxide Detector(s)
- Subdivision: Winding Creek
HOA
- Has HOA: Yes
- Services included: None
- HOA fee: $75 annually
Location
- Region: Naperville
Financial & listing details
- Price per square foot: $255/sqft
- Tax assessed value: $210,386
- Annual tax amount: $12,398
- Date on market: 4/28/2026
- Listing terms: Conventional
- Ownership: Fee Simple
Price history
| Date | Event | Price |
|---|---|---|
| 6/5/2026 | Sold | $830,000+0.6%$255/sqft |
Source:  MRED as distributed by MLS GRID #12631337 Report a problem MRED as distributed by MLS GRID #12631337 Report a problem | ||
| 5/20/2026 | Listing removed | $825,000$254/sqft |
Source: MRED as distributed by MLS GRID #12631337 Report a problem | ||
| 5/4/2026 | Contingent | $825,000$254/sqft |
Source: MRED as distributed by MLS GRID #12631337 Report a problem | ||
| 4/28/2026 | Listed for sale | $825,000$254/sqft |
Source: MRED as distributed by MLS GRID #12631337 Report a problem | ||
| 4/27/2026 | Listing removed | $825,000$254/sqft |
Source: MRED as distributed by MLS GRID #12407240 Report a problem | ||
| 4/22/2026 | Contingent | $825,000$254/sqft |
Source: MRED as distributed by MLS GRID #12407240 Report a problem | ||
| 4/16/2026 | Listed for sale | $825,000+79.3%$254/sqft |
Source: MRED as distributed by MLS GRID #12407240 Report a problem | ||
| 6/24/2015 | Sold | $460,000-3.1%$141/sqft |
Source: MRED as distributed by MLS GRID #08859205 Report a problem | ||
| 5/21/2015 | Pending sale | $474,900$146/sqft |
Source: Redfin Corporation #08859205 Report a problem | ||
| 4/22/2015 | Price change | $474,900-3.1%$146/sqft |
Source: Redfin Corporation #08859205 Report a problem | ||
| 4/10/2015 | Price change | $489,900-1.8%$151/sqft |
Source: Redfin Corporation #08859205 Report a problem | ||
| 3/13/2015 | Listed for sale | $499,000+4.2%$153/sqft |
Source: Redfin Corporation #08859205 Report a problem | ||
| 12/23/2014 | Listing removed | $479,000$147/sqft |
Source: Keller Williams Realty Infinity #08738847 Report a problem | ||
| 12/10/2014 | Price change | $479,000-4.2%$147/sqft |
Source: Keller Williams Realty Infinity #08738847 Report a problem | ||
| 11/8/2014 | Price change | $500,000-1.9%$154/sqft |
Source: Keller Williams Realty Infinity #08738847 Report a problem | ||
| 9/30/2014 | Listed for sale | $509,900+7.7%$157/sqft |
Source: Keller Williams Realty Infinity #08738847 Report a problem | ||
| 5/16/2008 | Sold | $473,500+70.9%$146/sqft |
Source: Public Record Report a problem | ||
| 2/23/1994 | Sold | $277,000$85/sqft |
Source: Public Record Report a problem | ||
Public tax history
| Year | Property taxes | Tax assessment |
|---|---|---|
| 2024 | $12,398 +3.7% | $210,386 +9.6% |
| 2023 | $11,957 +9% | $192,010 +9.5% |
| 2022 | $10,965 +3.8% | $175,430 +3.9% |
| 2021 | $10,567 +2.2% | $168,790 +1.8% |
| 2020 | $10,343 +3% | $165,760 +4.5% |
| 2019 | $10,044 0% | $158,590 |
| 2018 | $10,047 +2% | $158,590 +3.5% |
| 2017 | $9,846 +2% | $153,240 +3.8% |
| 2016 | $9,652 +0.6% | $147,700 +6.2% |
| 2015 | $9,594 +2.7% | $139,090 +5.8% |
| 2014 | $9,342 +1.5% | $131,510 -0.2% |
| 2013 | $9,201 +3.2% | $131,820 -3.8% |
| 2012 | $8,911 +1.6% | $136,960 -6% |
| 2011 | $8,773 +0.8% | $145,630 -5.2% |
| 2010 | $8,705 +1.2% | $153,650 -5% |
| 2009 | $8,598 +2.8% | $161,710 +1.4% |
| 2008 | $8,364 +4.9% | $159,470 +5.9% |
| 2007 | $7,975 +2.6% | $150,590 +5.3% |
| 2006 | $7,769 +3.6% | $142,990 +6.7% |
| 2005 | $7,501 +2.4% | $134,010 +5.9% |
| 2004 | $7,326 +5.9% | $126,540 +8.4% |
| 2003 | $6,920 +8.1% | $116,730 +8.8% |
| 2002 | $6,401 +7.4% | $107,320 +7.5% |
| 2001 | $5,961 +13.6% | $99,830 +5.9% |
| 2000 | $5,247 | $94,270 |
Find assessor info on the county website
Neighborhood: Winding Creek Estates
Nearby homes
- $897,7004 bd4 ba3.9k sqft290 Winding Creek Dr, Naperville, IL 60565Off Market
- $767,400-- bd2 ba2.9k sqft294 Winding Creek Dr, Naperville, IL 60565Off Market
- $830,7004 bd3 ba2.6k sqft1462 Rill Ct, Naperville, IL 60565Off Market
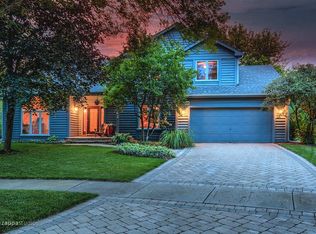
- $899,0004 bd3 ba3.1k sqft288 Winding Creek Dr, Naperville, IL 60565Off Market
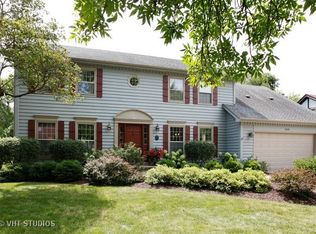
- $696,5004 bd2 ba1.4k sqft296 Winding Creek Dr, Naperville, IL 60565Off Market
- $875,8006 bd4 ba2.8k sqft1461 Rill Ct, Naperville, IL 60565Off Market
- $853,6004 bd3 ba3.2k sqft293 Winding Creek Dr, Naperville, IL 60565Off Market
- $849,9004 bd4 ba2.8k sqft291 Winding Creek Dr, Naperville, IL 60565Off Market
Nearby schools
GreatSchools rating
- 9/10Maplebrook Elementary SchoolGrades: K-5Distance: 0.6 mi
- 9/10Lincoln Jr High SchoolGrades: 6-8Distance: 0.2 mi
- 9/10Naperville Central High SchoolGrades: 9-12Distance: 1.7 mi
Schools provided by the listing agent
- Elementary: Maplebrook Elementary School
- Middle: Lincoln Junior High School
- High: Naperville Central High School
- District: 203
Source: MRED as distributed by MLS GRID. This data may not be complete. We recommend contacting the local school district to confirm school assignments for this home.
Get a cash offer in 3 minutes
Find out how much your home could sell for in as little as 3 minutes with a no-obligation cash offer.
Estimated market value
$832,600
Get a cash offer in 3 minutes
Find out how much your home could sell for in as little as 3 minutes with a no-obligation cash offer.
Estimated market value
$832,600
- Illinois
- DuPage County
- Naperville
- 60565
- Winding Creek Estates
- 292 Winding Creek Dr
Nearby cities
Nearby neighborhoods
Nearby zip codes
Other Naperville Topics
