Don't miss this wonderful opportunity in Bowman Woods! This well-maintained 3-bedroom home offers an open and functional floor plan with multiple living spaces to enjoy. The spacious kitchen and dining area flow seamlessly into the main living areas, making it ideal for everyday living and entertaining. The cozy rear family room features a stunning brick fireplace and sliding doors that open to a large, flat backyard. The primary suite includes a generous bedroom and private half bath. The lower level offers a spacious rec room and is ready for the new owner's personal touches. Located in a desirable neighborhood close to schools, parks, and amenities. Orangeburg has been replaced for added peace of mind. Call today to schedule your private showing!
Pending
$249,900
292 Windsor Dr NE, Cedar Rapids, IA 52402
3beds
1,888sqft
Single Family Residence
Built in 1966
0.25 Acres Lot
$251,200 Zestimate®
$132/sqft
$-- HOA
What's special
Stunning brick fireplaceCozy rear family roomMultiple living spacesLarge flat backyard
- 42 days |
- 27 |
- 1 |
Likely to sell faster than
Zillow last checked:
Listing updated:
Listed by:
Melissa Langhurst-Gucfa 319-721-0512,
Realty87
Source: CRAAR, CDRMLS,MLS#: 2604112 Originating MLS: Cedar Rapids Area Association Of Realtors
Originating MLS: Cedar Rapids Area Association Of RealtorsFacts & features
Interior
Bedrooms & bathrooms
- Bedrooms: 3
- Bathrooms: 3
- Full bathrooms: 1
- 1/2 bathrooms: 2
Rooms
- Room types: Family Room, Living Room, Recreation
Other
- Level: First
Heating
- Forced Air, Gas
Cooling
- Central Air
Appliances
- Included: Dryer, Dishwasher, Disposal, Gas Water Heater, Microwave, Range, Refrigerator, Range Hood, Washer
Features
- Kitchen/Dining Combo, Bath in Primary Bedroom, Main Level Primary
- Basement: Partial
- Has fireplace: Yes
- Fireplace features: Insert, Family Room, Wood Burning
Interior area
- Total interior livable area: 1,888 sqft
- Finished area above ground: 1,488
- Finished area below ground: 400
Video & virtual tour
Property
Parking
- Total spaces: 2
- Parking features: Attached, Garage, Garage Door Opener
- Attached garage spaces: 2
Features
- Patio & porch: Patio
Lot
- Size: 0.25 Acres
- Dimensions: 70 x 141
Details
- Parcel number: 11352850100000
Construction
Type & style
- Home type: SingleFamily
- Architectural style: Raised Ranch
- Property subtype: Single Family Residence
Materials
- Frame, Vinyl Siding
Condition
- New construction: No
- Year built: 1966
Utilities & green energy
- Sewer: Public Sewer
- Water: Public
Community & HOA
HOA
- Has HOA: No
Location
- Region: Cedar Rapids
Financial & listing details
- Price per square foot: $132/sqft
- Tax assessed value: $214,500
- Annual tax amount: $4,580
- Date on market: 6/10/2026
- Listing terms: Cash,Conventional,FHA,VA Loan
Estimated market value
$251,200
$239,000 - $264,000
$1,957/mo
Price history
| Date | Event | Price |
|---|---|---|
| 6/12/2026 | Pending sale | $249,900$132/sqft |
Source:  CRAAR, CDRMLS #2604112 Report a problem CRAAR, CDRMLS #2604112 Report a problem | ||
| 6/10/2026 | Listed for sale | $249,900+61.2%$132/sqft |
Source: CRAAR, CDRMLS #2604112 Report a problem | ||
| 11/18/2016 | Sold | $155,000-0.6%$82/sqft |
Source: CRAAR, CDRMLS #1610842 Report a problem | ||
| 9/28/2016 | Price change | $156,000-3.7%$83/sqft |
Source: Skogman Realty #1610842 Report a problem | ||
| 8/30/2016 | Listed for sale | $162,000$86/sqft |
Source: Skogman Realty #1610842 Report a problem | ||
Public tax history
| Year | Property taxes | Tax assessment |
|---|---|---|
| 2025 | $4,246 +4.6% | $214,500 +1.9% |
| 2024 | $4,058 -4.4% | $210,500 +1.6% |
| 2023 | $4,246 +6.9% | $207,100 +11.5% |
| 2022 | $3,972 | $185,800 +3.6% |
| 2021 | $3,972 +2.3% | $179,400 +6% |
| 2020 | $3,882 +4% | $169,200 |
| 2019 | $3,734 | $169,200 +5.3% |
| 2018 | $3,734 +4.5% | $160,700 +4.1% |
| 2017 | $3,574 +6.9% | $154,400 |
| 2016 | $3,344 +2.6% | $154,400 +0.5% |
| 2015 | $3,258 +0.4% | $153,642 -2.7% |
| 2014 | $3,246 +0.7% | $157,877 |
| 2013 | $3,224 +10% | $157,877 +5% |
| 2012 | $2,932 | $150,428 |
| 2011 | -- | $150,428 |
| 2010 | $2,574 | $150,428 +10.3% |
| 2008 | -- | $136,413 0% |
| 2007 | -- | $136,414 +5.6% |
| 2005 | -- | $129,157 +1.2% |
| 2004 | -- | $127,576 |
| 2003 | -- | $127,576 +4.1% |
| 2002 | -- | $122,573 +14% |
| 2001 | -- | $107,520 |
| 2000 | -- | $107,520 |
Find assessor info on the county website
Monthly payment
Est. payment
Payment breakdown
Explore the cost of this home by adjusting the details. Changes won't be saved.Climate risks
Neighborhood: 52402
Nearby schools
GreatSchools rating
- 9/10Bowman Woods Elementary SchoolGrades: PK-4Distance: 0.3 mi
- 8/10Oak Ridge SchoolGrades: 7-8Distance: 2 mi
- 6/10Linn-Mar High SchoolGrades: 9-12Distance: 1.9 mi
Schools provided by the listing agent
- Elementary: Bowman Woods
- Middle: Oak Ridge
- High: Linn Mar
Source: CRAAR, CDRMLS. This data may not be complete. We recommend contacting the local school district to confirm school assignments for this home.
- $217,4003 bd1 ba1k sqft296 Windsor Dr NE, Cedar Rapids, IA 52402Off Market
- $258,3004 bd2 ba1.6k sqft288 Windsor Dr NE, Cedar Rapids, IA 52402Off Market
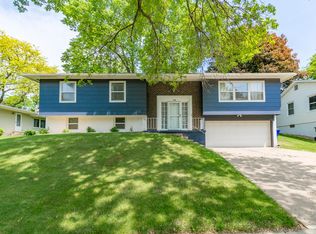
- $225,9003 bd3 ba1.3k sqft284 Windsor Dr NE, Cedar Rapids, IA 52402Off Market
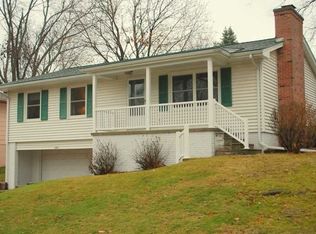
- $260,5004 bd2 ba1.8k sqft304 Windsor Dr NE, Cedar Rapids, IA 52402Off Market
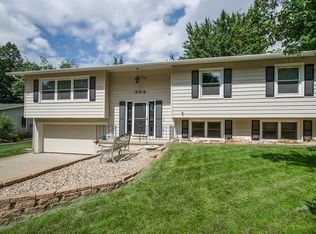
- $216,7003 bd1 ba1.1k sqft283 Norman Dr NE, Cedar Rapids, IA 52402Off Market
- $230,5003 bd2 ba1.1k sqft289 Norman Dr NE, Cedar Rapids, IA 52402Off Market
- $307,4006 bd3 ba2.7k sqft275 Norman Dr NE, Cedar Rapids, IA 52402Off Market
- $254,0003 bd2 ba1.9k sqft295 Norman Dr NE, Cedar Rapids, IA 52402Sold
A local agent can set up tours, give advice and negotiate with sellers.
Similar homes
- $252,5004 bd2 ba1.9k sqft4520 Navajo Dr NE, Cedar Rapids, IA 52402For Sale
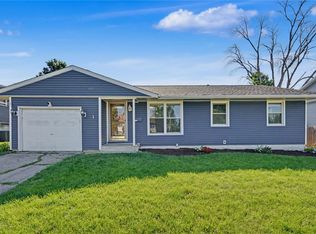 MLS ID #2604829, Nick Polum, Century 21 Signature Real Estate. CRAAR, CDRMLS
 - $269,9004 bd2 ba1.8k sqft1287 29th St NE, Cedar Rapids, IA 52402For Sale
 MLS ID #2604906, Jaclyn Neyens, Pinnacle Realty LLC. CRAAR, CDRMLS
 - $220,0003 bd2 ba1.6k sqft2058 42nd St NE, Cedar Rapids, IA 52402For Sale
 MLS ID #202603683, Bonnie Tiernan. Iowa City Area AOR
 - $210,0003 bd3 ba2.1k sqft1000 29th St NE, Cedar Rapids, IA 52402For Sale
 MLS ID #202603889, Carla Stevens. Iowa City Area AOR
 - $235,0003 bd2 ba2.1k sqft3633 Bel Air Dr SE, Cedar Rapids, IA 52403For SaleMLS ID #2604837, Amy Arrington, Keller Williams Legacy Group. CRAAR, CDRMLS
- $219,0002 bd2 ba1.6k sqft1422 Crossings Ct NE, Cedar Rapids, IA 52402For SaleMLS ID #202604566, Jeff Salsbery. Iowa City Area AOR
- $315,0003 bd3 ba1.8k sqft1332 Deer Run Dr NE, Cedar Rapids, IA 52402For SaleMLS ID #202604283, Carla Werning. Iowa City Area AOR
- $237,5004 bd2 ba1.4k sqft1633 23rd St NW, Cedar Rapids, IA 52405For SaleMLS ID #2604849, Kyle Steele, Pinnacle Realty LLC. CRAAR, CDRMLS
- $199,0003 bd2 ba1.6k sqft1175 Lindale Dr, Marion, IA 52302For SaleMLS ID #202604540, Diane Martin. Iowa City Area AOR
- $262,0003 bd2 ba1.8k sqft625 Freeseway Dr, Robins, IA 52328For SaleMLS ID #202604184, Jami Wolf. Iowa City Area AOR
- $229,9003 bd2 ba2.1k sqft1215 Brockman Dr SE, Cedar Rapids, IA 52403For SaleMLS ID #2604729, Brooke Heins, Realty87. CRAAR, CDRMLS
- $209,0003 bd2 ba1.7k sqft1902 Johnson Ave NW, Cedar Rapids, IA 52405For SaleMLS ID #2605214, Jenna Miller, Keller Williams Legacy Group. CRAAR, CDRMLS
- $239,9004 bd2 ba2.1k sqft113 Chaffee Dr, Hiawatha, IA 52233For SaleMLS ID #202603949, Cat Brown. Iowa City Area AOR
- $270,0003 bd2 ba1.4k sqft2609 1st Ave SW, Cedar Rapids, IA 52404For SaleMLS ID #2604418, Chad Gloede, RE/MAX CONCEPTS. CRAAR, CDRMLS
- $199,0003 bd2 ba1.2k sqft6612 Inwood Ln NE, Cedar Rapids, IA 52402For SaleMLS ID #202504762, Doris Ackerman. Iowa City Area AOR
- $279,9004 bd2 ba1.6k sqft137 19th Ave SW, Cedar Rapids, IA 52404For SaleMLS ID #2604922, Nicki Borchert, IOWA REALTY. CRAAR, CDRMLS
- $239,0004 bd3 ba1.9k sqft1228 9th St NW, Cedar Rapids, IA 52405For SaleMLS ID #2604864, Jacob Floyd, Realty87. CRAAR, CDRMLS
- $240,0003 bd2 ba1.8k sqft238 3rd Ave N, Alburnett, IA 52202For SaleMLS ID #2604909, Michelle David, Pinnacle Realty LLC. CRAAR, CDRMLS
- $234,9004 bd2 ba1.5k sqft5701 Gordon Ct NW, Cedar Rapids, IA 52405For SaleMLS ID #2604935, Ryan Eighme, Pinnacle Realty LLC. CRAAR, CDRMLS
- $294,5003 bd3 ba1.9k sqft904 Crescent View Dr NE, Cedar Rapids, IA 52402For SaleMLS ID #20262434, Kevin Shaw, EXP Realty, LLC. Northeast Iowa Regional BOR as distributed by MLS GRID
