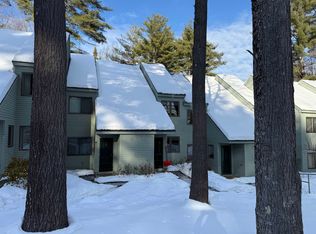
Tucked away in a peaceful country setting, this affordable home is located in the highly sought-after Woodhaven Manor Condominiums community. Conveniently situated just 2.5 miles from Dartmouth College, close to Dartmouth Hitchcock Medical Center, and minutes from shopping and dining throughout the Upper Valley, this location offers both comfort and convenience. Primarily owner-occupied and pet friendly, this well-maintained unit has had just one owner and has recently been updated to meet current code compliance standards. The spacious living room features a triple-pane slider leading to a private back deck with easy access to community amenities. The second floor includes a bright primary bedroom with a skylight for added natural sunlight, a second generously sized bedroom, and a full bath. Recent improvements include a propane heating system installed in 2024 along with several newer windows for improved efficiency and comfort. Residents enjoy outstanding community amenities including an in-ground pool, tennis courts, playground, hiking trails, an assigned carport space, and a private storage room. With easy access to Interstates 89 and 91, commuting throughout the Upper Valley is simple and convenient.
Closed
Listed by: RE/MAX Upper Valley • Gerry Stark
Bought with: Four Seasons Sotheby's Int'l Realty
$266,000
292 Woodhaven Drive #9F, Hartford, VT 05001
2beds
1,192sqft
Condominium, Townhouse
Built in 1987
-- sqft lot
$267,800 Zestimate®
$223/sqft
$2,611 Estimated rent
Home value
$267,800
$254,000 - $284,000
$2,611/mo
Zestimate® history
Owner options
List your home for rent
$2,611/mo
Rent Zestimate®
Find your next renter with Zillow Rental Manager. Plus, with online applications, you can quickly screen prospective tenants – for free.
$2,611/mo
Rent Zestimate®
Refinance and save
$1,877/mo
Est. payment
Refinancing to a lower rate could help reduce your monthly payments and save thousands over the life of the loan.
$1,877/mo
Est. payment
Explore your selling options
Work with a Zillow partner agent
Leverage their expertise and Zillow's premium Showcase listings to get your home seen by more buyers.
Get startedList with your own agent
Get your home in front of millions of buyers by listing it on Zillow.
Learn how to do itSell it yourself
Take full control of how buyers see your home on Zillow by listing For Sale by Owner (FSBO).
List your homeWhat's special
In-ground poolHiking trailsTennis courtsAssigned carport spacePrivate back deck
Zillow last checked:
Listing updated:
Listed by:
Gerry Stark,
RE/MAX Upper Valley 603-298-8900,
Richard H Ballou,
RE/MAX Upper Valley
Bought with:
Xenia K Heaton
Four Seasons Sotheby's Int'l Realty
Source: PrimeMLS,MLS#: 5093576
Facts & features
Interior
Bedrooms & bathrooms
- Bedrooms: 2
- Bathrooms: 2
- Full bathrooms: 1
- 1/2 bathrooms: 1
Heating
- Propane, Electric
Cooling
- None
Appliances
- Included: Dishwasher, Dryer, Range Hood, Electric Range, Refrigerator, Washer
Features
- Flooring: Carpet
- Has basement: No
Interior area
- Total structure area: 1,192
- Total interior livable area: 1,192 sqft
- Finished area above ground: 1,192
- Finished area below ground: 0
Property
Parking
- Total spaces: 1
- Parking features: Gravel, Carport
- Garage spaces: 1
- Has carport: Yes
Features
- Levels: Two
- Stories: 2
- Exterior features: Deck, Storage
Lot
- Features: Rolling Slope
Details
- Parcel number: 28509013754
- Zoning description: Residential
Construction
Type & style
- Home type: Townhouse
- Property subtype: Condominium, Townhouse
Materials
- Wood Frame
- Foundation: Concrete Slab
- Roof: Asphalt Shingle
Condition
- New construction: No
- Year built: 1987
Utilities & green energy
- Electric: Circuit Breakers
- Sewer: Public Sewer
- Utilities for property: Cable Available
Community & HOA
HOA
- Amenities included: Playground, Tennis Court(s)
- Services included: Maintenance Grounds, Plowing, Recreation, Sewer, Trash, Water
- Additional fee info: Fee: $435
Location
- Region: White River Junction
Financial & listing details
- Price per square foot: $223/sqft
- Tax assessed value: $244,600
- Annual tax amount: $4,682
- Date on market: 6/9/2026
- Road surface type: Gravel, Paved
Price history
| Date | Event | Price |
|---|---|---|
| 7/2/2026 | Sold | $266,000+6.8%$223/sqft |
Source:  PrimeMLS #5093576 Report a problem PrimeMLS #5093576 Report a problem | ||
| 6/17/2026 | Pending sale | $249,000$209/sqft |
Source: PrimeMLS #5093576 Report a problem | ||
| 6/9/2026 | Listed for sale | $249,000+93.8%$209/sqft |
Source: PrimeMLS #5093576 Report a problem | ||
| 2/23/2017 | Sold | $128,500-19.2%$108/sqft |
Source: Public Record Report a problem | ||
| 7/9/2007 | Sold | $159,000+12%$133/sqft |
Source: Public Record Report a problem | ||
| 7/28/2004 | Sold | $142,000+4.4%$119/sqft |
Source: Public Record Report a problem | ||
| 1/5/2004 | Sold | $136,000$114/sqft |
Source: Public Record Report a problem | ||
| 8/14/2003 | Sold | $136,000+12.4%$114/sqft |
Source: Public Record Report a problem | ||
| 1/3/2003 | Sold | $121,000+61.3%$102/sqft |
Source: Public Record Report a problem | ||
| 11/8/2000 | Sold | $75,000+3.4%$63/sqft |
Source: Public Record Report a problem | ||
| 8/8/2000 | Sold | $72,500+3.6%$61/sqft |
Source: Public Record Report a problem | ||
| 5/3/2000 | Sold | $70,000$59/sqft |
Source: Public Record Report a problem | ||
Public tax history
| Year | Property taxes | Tax assessment |
|---|---|---|
| 2025 | $4,681 | $244,600 +99.5% |
| 2024 | -- | $122,600 |
| 2023 | -- | $122,600 |
| 2022 | -- | $122,600 |
| 2021 | -- | $122,600 |
| 2020 | -- | $122,600 |
| 2019 | -- | $122,600 +7.9% |
| 2018 | -- | $113,600 |
| 2017 | -- | $113,600 +1.5% |
| 2016 | -- | $111,900 +9900% |
| 2015 | -- | $1,119 |
| 2014 | -- | $1,119 |
| 2013 | -- | $1,119 |
| 2012 | -- | $1,119 -14.9% |
| 2011 | -- | $1,315 |
Find assessor info on the county website
Neighborhood: 05001
Nearby homes
- $299,0002 bd2 ba1k sqft292 Woodhaven Dr UNIT 9H, White River Junction, VT 05001Sold
- $272,5002 bd2 ba1k sqft292 Woodhaven Dr UNIT 9M, White River Junction, VT 05001Sold

- $264,1002 bd2 ba1k sqft292 Woodhaven #9I, White River Junction, VT 05001Off Market
- $275,3002 bd2 ba1k sqft217 Woodhaven Dr UNIT 5F, White River Junction, VT 05001Off Market

- $260,6002 bd2 ba1k sqft217 Woodhaven Dr UNIT 5G, White River Junction, VT 05001Off Market
- $269,700-- bd-- ba-- sqft292 Woodhaven Dr UNIT 9C, White River Junction, VT 05001Off Market
- $243,600-- bd-- ba-- sqft189 Woodhaven Dr UNIT 3D, White River Junction, VT 05001Off Market
- $--2 bd2 ba1k sqft266 Woodhaven Dr UNIT 8K, White River Junction, VT 05001Off Market
Nearby schools
GreatSchools rating
- 5/10Dothan Brook SchoolGrades: PK-5Distance: 0.3 mi
- 6/10Hartford Memorial Middle SchoolGrades: 6-8Distance: 1.9 mi
- 7/10Hartford High SchoolGrades: 9-12Distance: 1.8 mi
Schools provided by the listing agent
- Elementary: Dothan Brook
- Middle: Hartford Memorial Middle
- High: Hartford High School
- District: Hartford School District
Source: PrimeMLS. This data may not be complete. We recommend contacting the local school district to confirm school assignments for this home.


Get pre-qualified for a loan
At Zillow Home Loans, we can pre-qualify you in as little as 5 minutes with no impact to your credit score.An equal housing lender. NMLS #10287.
- Vermont
- Windsor County
- Hartford
- 05001
- 292 Woodhaven Drive Unit 9F
Nearby cities
Nearby neighborhoods
Nearby zip codes
Other Hartford Topics
