Charming three bedroom, two bath bungalow on quiet Street near Hall of Fame Village and Meyers Lake. Two car attached garage that opens to a large covered back porch and a super private fenced backyard with a full tree line. Tiled foyer entrance with curved doorways opens to a spacious living room with large picture window and hardwood floors. White kitchen cabinetry with tile backsplash adjacent to a dining area with a picture window for viewing nesting birds. Two bedrooms on the first floor with hardwood floors, ceiling fans and glass door knobs! Hallway has built-in storage and a full bath with tile surround. Upstairs is a huge bedroom with built-in shelves, drawers, walk-in closet and tons of additional storage. Impressive finished lower level has plenty of room for rec room, playroom, exercise or any other activities. There's a large unfinished area that's great for storage as well as a second full bath and glass block windows. This Home is perfectly located close to highways, restaurants and walking paths. Well-maintained, thoughtfully landscaped and move-in ready!
Contingent
$185,000
2920 19th St NW, Canton, OH 44708
3beds
1,556sqft
Single Family Residence
Built in 1952
6,882 Square Feet Lot
$-- Zestimate®
$119/sqft
$-- HOA
What's special
Two car attached garageLarge covered back porchGlass block windowsCeiling fansGlass door knobsWell-maintained thoughtfully landscaped
- 12 days
- 700
- 82
Zillow last checked:
Listing updated:
Listed by:
Madison Friel 330-324-4126 madisonfriel@howardhanna.com,
Howard Hanna,
Darcy D Friel 330-324-2264,
Howard Hanna
Source: MLS Now,MLS#: 5245943
Facts & features
Interior
Bedrooms & bathrooms
- Bedrooms: 3
- Bathrooms: 2
- Full bathrooms: 2
- Main level bathrooms: 1
- Main level bedrooms: 2
Heating
- Gas
Cooling
- Central Air
Appliances
- Included: Cooktop, Dryer, Freezer, Microwave, Refrigerator, Washer
- Laundry: In Basement
Features
- Ceiling Fan(s), His and Hers Closets, Multiple Closets, Pantry, Storage
- Windows: Bay Window(s), Drapes
- Basement: Full
- Has fireplace: No
Interior area
- Total structure area: 1,556
- Total interior livable area: 1,556 sqft
- Finished area above ground: 1,156
- Finished area below ground: 400
Video & virtual tour
Property
Parking
- Parking features: Attached, Driveway, Electricity, Garage, Paved
- Attached garage spaces: 2
Features
- Levels: One and One Half
- Patio & porch: Covered, Patio
- Exterior features: Lighting, Private Yard, Rain Gutters
- Fencing: Back Yard,Chain Link,Privacy
Lot
- Size: 6,882 Square Feet
- Dimensions: 60 x 115
- Features: Back Yard, Front Yard
Details
- Parcel number: 05209803
- Special conditions: Standard
Construction
Type & style
- Home type: SingleFamily
- Architectural style: Bungalow
- Property subtype: Single Family Residence
Materials
- Vinyl Siding
- Roof: Aluminum
Condition
- Year built: 1952
Utilities & green energy
- Sewer: Public Sewer
- Water: Public
Community & HOA
Community
- Security: Smoke Detector(s)
- Subdivision: West Broad
HOA
- Has HOA: No
Location
- Region: Canton
Financial & listing details
- Price per square foot: $119/sqft
- Tax assessed value: $153,000
- Annual tax amount: $2,150
- Date on market: 9/17/2026
- Cumulative days on market: 13 days
- Listing agreement: Exclusive Right To Sell
Estimated market value
Not available
Estimated sales range
Not available
Not available
Price history
| Date | Event | Price |
|---|---|---|
| 9/21/2026 | Contingent | $185,000$119/sqft |
Source: MLS Now #5245943 Report a problem | ||
| 9/17/2026 | Listed for sale | $185,000+25%$119/sqft |
Source: MLS Now #5245943 Report a problem | ||
| 5/27/2022 | Sold | $148,000+9.6%$95/sqft |
Source: Cutler Real Estate solds #4366405_44708 Report a problem | ||
| 4/26/2022 | Pending sale | $135,000$87/sqft |
Source:  MLS Now #4366405 Report a problem MLS Now #4366405 Report a problem | ||
| 4/23/2022 | Listed for sale | $135,000+85.2%$87/sqft |
Source: MLS Now #4366405 Report a problem | ||
| 3/14/1995 | Sold | $72,900$47/sqft |
Source: Public Record Report a problem | ||
Public tax history
| Year | Property taxes | Tax assessment |
|---|---|---|
| 2024 | $2,038 +7% | $53,560 +31% |
| 2023 | $1,906 +34.9% | $40,890 +5.2% |
| 2022 | $1,412 -0.4% | $38,860 |
| 2021 | $1,419 +15.9% | $38,860 +18.2% |
| 2020 | $1,224 | $32,870 |
| 2019 | $1,224 | $32,870 |
| 2018 | $1,224 +5.1% | $32,870 +10.2% |
| 2017 | $1,164 -0.3% | $29,820 |
| 2016 | $1,167 +4.3% | $29,820 +0.6% |
| 2015 | $1,119 | $29,650 +4.6% |
| 2014 | $1,119 +113.1% | $28,350 |
| 2013 | $525 | $28,350 |
| 2012 | -- | $28,350 -5.9% |
| 2011 | -- | $30,140 |
| 2010 | -- | $30,140 |
| 2009 | $1,061 +5.7% | -- |
| 2008 | $1,004 -0.9% | -- |
| 2007 | $1,013 -11.1% | -- |
| 2005 | $1,140 -8.9% | -- |
| 2004 | $1,251 +1.1% | -- |
| 2003 | $1,238 +1.1% | -- |
| 2002 | $1,225 +15.1% | -- |
| 2001 | $1,064 +4.3% | -- |
| 2000 | $1,020 | -- |
Find assessor info on the county website
Monthly payment
Est. payment
Payment breakdown
Explore the cost of this home by adjusting the details. Changes won't be saved.Climate risks
Neighborhood: Edmeyer Park
Nearby schools
Schools provided by the listing agent
- District: Plain LSD - 7615
Source: MLS Now. This data may not be complete. We recommend contacting the local school district to confirm school assignments for this home.

Similar homes
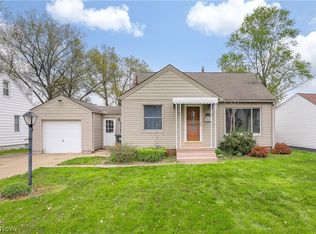
- $164,9003 bd1 ba1.4k sqft1902 Root Ave NE, Canton, OH 44705For Sale
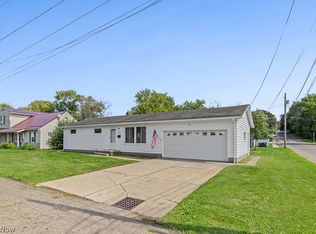 MLS ID #5243715, Kathy Murphy, Keller Williams Legacy Group Realty. MLS Now
 - $189,9003 bd1 ba936 sqft1308 Manor Ave SW, Canton, OH 44710For Sale
 MLS ID #5244041, Dayna Edwards, EXP Realty, LLC.. MLS Now
 - $224,9004 bd2 ba2.1k sqft221 Raff Rd NW, Canton, OH 44708For Sale
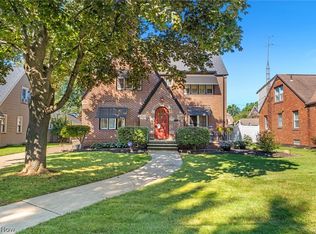 MLS ID #5242412, Angie Hartong, High Point Real Estate Group. MLS Now
 - $179,9004 bd2 ba1.3k sqft918 15th St NW, Canton, OH 44703For Sale
 MLS ID #5210568, Jennifer K Zeiger, RE/MAX Crossroads Properties. MLS Now
