Discover peaceful country living at 2920 Highway 221 in Doe Run, Missouri! Nestled on 5.45 beautiful acres, this property offers a perfect blend of privacy, nature, and comfort. The home sits quietly off the highway and is surrounded by mature trees with a scenic cleared path leading directly to Doe Run Creek — an ideal spot to relax, explore, or enjoy a morning walk through the woods.
The home itself has been well maintained and offers comfortable living with 3 bedrooms, 2 full baths, and a practical layout. While ready for modern updates, everything is in working order, giving buyers the option to move right in or renovate at their own pace. Features include central heating and cooling, a wood stove, well and septic, and both a covered front porch and a screened-in back porch perfect for enjoying the peaceful surroundings.
A large garage includes a convenient man door to the backyard and plenty of room for vehicles, tools, or hobbies. With a setting that feels worlds away yet remains just minutes from Farmington, this property offers the best of both — quiet rural living with quick access to town.
Properties with creek frontage, wooded acreage, and this level of tranquility are hard to come by — schedule your showing today and come see what makes this place so special.
Closed
Listed by: Triple Creek Realty LLC • Kyle Cox • Contact: 573-330-4245
Bought with: True Vision Realty, LLC
Price Unknown
2920 221st Hwy, Doe Run, MO 63637
3beds
1,158sqft
Single Family Residence
Built in 1991
5.45 Acres Lot
$214,400 Zestimate®
$--/sqft
$1,275 Estimated rent
Home value
$214,400
$167,000 - $274,000
$1,275/mo
Zestimate® history
Owner options
List your home for rent
$1,275/mo
Rent Zestimate®
Find your next renter with Zillow Rental Manager. Plus, with online applications, you can quickly screen prospective tenants – for free.
$1,275/mo
Rent Zestimate®
Refinance and save
Refinancing to a lower rate could help reduce your monthly payments and save thousands over the life of the loan.
Explore your selling options
Work with a Zillow partner agent
Leverage their expertise and Zillow's premium Showcase listings to get your home seen by more buyers.
Get startedList with your own agent
Get your home in front of millions of buyers by listing it on Zillow.
Learn how to do itSell it yourself
Take full control of how buyers see your home on Zillow by listing For Sale by Owner (FSBO).
List your homeWhat's special
Large garageComfortable livingCovered front porchScreened-in back porchWooded acreageCentral heating and coolingPractical layout
Zillow last checked:
Listing updated:
Listed by:
Kyle Cox 573-330-4245,
Triple Creek Realty LLC
Bought with:
Sandra McCafferty, 2024009975
True Vision Realty, LLC
Source: MARIS,MLS#: 25070653 Originating MLS: Mineral Area Board of REALTORS
Originating MLS: Mineral Area Board of REALTORSFacts & features
Interior
Bedrooms & bathrooms
- Bedrooms: 3
- Bathrooms: 2
- Full bathrooms: 2
- Main level bathrooms: 2
- Main level bedrooms: 3
Primary bedroom
- Features: Floor Covering: Carpeting
- Level: Main
- Area: 165
- Dimensions: 15x11
Bedroom 2
- Features: Floor Covering: Carpeting
- Level: Main
- Area: 110
- Dimensions: 11x10
Bedroom 3
- Features: Floor Covering: Carpeting
- Level: Main
- Area: 100
- Dimensions: 10x10
Bathroom
- Features: Floor Covering: Vinyl
- Level: Main
- Area: 35
- Dimensions: 7x5
Bathroom 2
- Features: Floor Covering: Vinyl
- Level: Main
- Area: 35
- Dimensions: 7x5
Dining room
- Features: Floor Covering: Carpeting
- Level: Main
- Area: 108
- Dimensions: 12x9
Kitchen
- Features: Floor Covering: Vinyl
- Level: Main
- Area: 117
- Dimensions: 13x9
Laundry
- Features: Floor Covering: Vinyl
- Level: Main
- Area: 35
- Dimensions: 7x5
Living room
- Features: Floor Covering: Carpeting
- Level: Main
- Area: 224
- Dimensions: 16x14
Heating
- Electric, Forced Air, Wood
Cooling
- Central Air
Appliances
- Included: Dishwasher, Electric Oven, Electric Range, Refrigerator, Washer/Dryer
- Laundry: Laundry Room, Main Level
Features
- Pantry
- Basement: None
- Number of fireplaces: 1
- Fireplace features: Free Standing, Living Room, Wood Burning Stove
Interior area
- Total structure area: 1,158
- Total interior livable area: 1,158 sqft
- Finished area above ground: 1,158
- Finished area below ground: 0
Property
Parking
- Total spaces: 2
- Parking features: Garage - Attached
- Attached garage spaces: 2
Features
- Levels: One
- Patio & porch: Covered, Enclosed, Rear Porch, Screened
- Exterior features: Private Yard
- Has view: Yes
- View description: Creek/Stream, Rural
- Water view: Creek/Stream
- Waterfront features: Waterfront, Creek, Stream
- Frontage length: 750'
Lot
- Size: 5.45 Acres
- Dimensions: 5.45 acres
- Features: Adjoins Open Ground, Adjoins Wooded Area, Level, Private, Scattered Woods, Secluded, Waterfront, Wooded
Details
- Parcel number: 144017000000248.00
- Special conditions: Listing As Is
Construction
Type & style
- Home type: SingleFamily
- Architectural style: Ranch
- Property subtype: Single Family Residence
Materials
- Brick, Wood Siding
- Roof: Asphalt,Shingle
Condition
- Year built: 1991
Utilities & green energy
- Electric: Single Phase, 220 Volts
- Sewer: Septic Tank
- Water: Well
- Utilities for property: Cable Available, Electricity Connected, Phone Available
Community & HOA
Community
- Subdivision: None
HOA
- Has HOA: No
Location
- Region: Doe Run
Financial & listing details
- Annual tax amount: $956
- Date on market: 10/29/2025
- Cumulative days on market: 220 days
- Listing terms: Cash,Conventional,FHA,USDA Loan,VA Loan
- Ownership: Private
- Electric utility on property: Yes
- Road surface type: Asphalt
Price history
| Date | Event | Price |
|---|---|---|
| 2/20/2026 | Sold | -- |
Source:  MARIS #25070653 Report a problem MARIS #25070653 Report a problem | ||
| 1/12/2026 | Contingent | $224,400$194/sqft |
Source: MARIS #25070653 Report a problem | ||
| 12/4/2025 | Price change | $224,400-4.3%$194/sqft |
Source: MARIS #25070653 Report a problem | ||
| 10/29/2025 | Listed for sale | $234,400$202/sqft |
Source: MARIS #25070653 Report a problem | ||
Public tax history
Tax history is unavailable.
Neighborhood: 63637
Nearby homes
- $251,2003 bd1 ba1.1k sqft2920 Highway 221, Doe Run, MO 63637Off Market
- $11,200-- bd-- ba-- sqft2905 Highway 221, Doe Run, MO 63637Off Market
- $199,4002 bd1 ba1.1k sqft2959 Highway 221, Doe Run, MO 63637Off Market
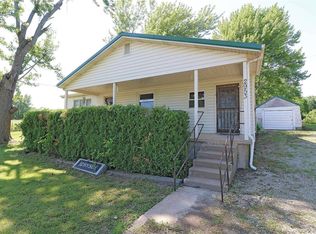
- $297,1004 bd3 ba1.4k sqft2857 Highway 221, Doe Run, MO 63637Off Market

- $223,4003 bd1 ba1.2k sqft2929-2992 Highway 221, Doe Run, MO 63637Off Market
- $165,4004 bd1 ba1.5k sqft3024 Highway 221, Doe Run, MO 63637Off Market
- $374,0002 bd1 ba2.1k sqft2953 Highway 221, Doe Run, MO 63637Off Market
- $270,4003 bd1 ba1.7k sqft2952 Highway 221, Doe Run, MO 63637Off Market
Nearby schools
GreatSchools rating
- NATruman KindergartenGrades: PK-KDistance: 5.9 mi
- 6/10Farmington Middle SchoolGrades: 7-8Distance: 6 mi
- 5/10Farmington Sr. High SchoolGrades: 9-12Distance: 5.1 mi
Schools provided by the listing agent
- Elementary: Farmington R-Vii
- Middle: Farmington Middle
- High: Farmington Sr. High
Source: MARIS. This data may not be complete. We recommend contacting the local school district to confirm school assignments for this home.
- Missouri
- Saint Francois County
- Doe Run
- 63637
- 2920 221st Hwy
Nearby cities
Nearby zip codes
Other Doe Run Topics
